Thatched & Listed Building Survey – Interactive Example
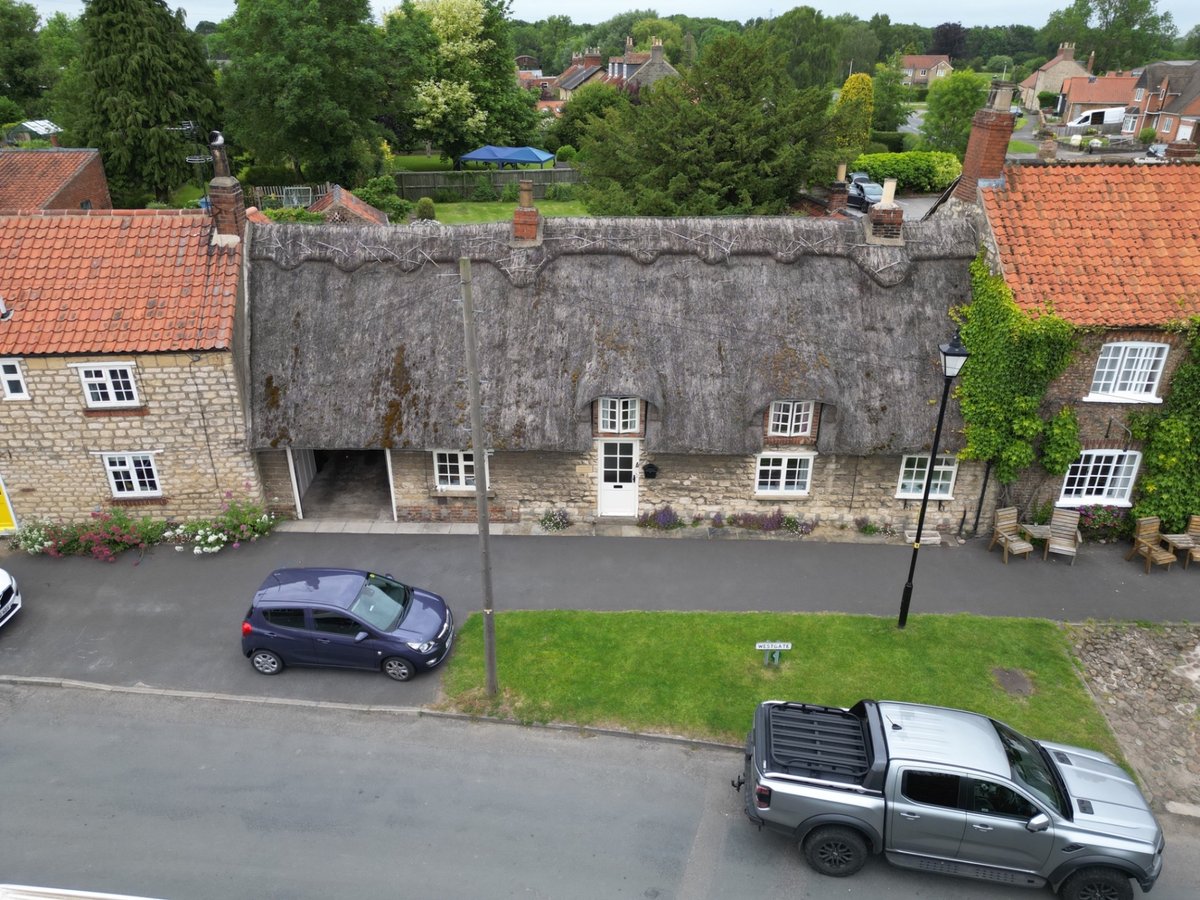
Explore a specialist survey of a Grade II listed late seventeenth-century
cottage in Old Malton. This edited example demonstrates how Strut combines
building pathology, drone inspection, heritage assessment and specialist
thatching expertise to develop a practical conservation and capital
maintenance strategy.
Thatch Cottage is a Grade II listed historic dwelling
believed to date from the late seventeenth century. The building is
principally constructed from coursed sandstone rubble masonry beneath
a traditional water-reed thatched roof and incorporates an attached
former agricultural byre together with ancillary outbuildings.
Inspection items
40
Building fabric & services
Indicative repair budget
£117.5k–£164.5k
Original report · excluding VAT
Inspection date
7 Jun 2026
Old Malton, North Yorkshire
Multi-disciplinary inspection
The inspection was undertaken by Strut with an experienced Master
Thatcher in attendance. High-level roof areas were additionally
inspected using drone imagery.
02 / PROFESSIONAL OPINION
Executive summary
The property is a highly attractive historic dwelling retaining
significant traditional fabric. Internally, the accommodation was
generally well presented and the accessible structure showed no
significant evidence of ongoing instability at the inspection date.
The principal liability is the condition of the thatched roof. The
water-reed covering displays advanced weathering, moss growth, localised
thinning and gullying, while the traditional straw ridge has deteriorated
significantly. Evidence of localised moisture penetration was also
identified.
Following specialist assessment, the roof was considered beyond the stage
at which localised patch repairs would represent a practical long-term
solution. Comprehensive re-thatching should therefore be anticipated.
Importantly, the proposed project extends beyond replacement of the
visible thatch. Removal of the existing covering will expose the concealed
roof structure, battens and interfaces for the first time, creating both
an opportunity for proper conservation repair and a risk of additional
concealed expenditure.
Major short-term capital project
The existing thatch, ridge and key weathering details were assessed as
requiring comprehensive renewal. The project should include roof
coverings, battens, appropriate membrane, lead weatherings, chimney
repairs, access and contingency for concealed timber defects.
Subject to completion of the recommended repairs, no reason was identified
why the building should not continue to provide many decades of future
service. The expenditure should therefore be viewed as a conservation-led
investment in the long-term preservation of a significant Grade II listed
asset.
03 / KEY RISKS
Principal liabilities identified
Complete re-thatching required
The main water-reed coat and straw ridge are approaching the end
of their effective service lives.
Concealed roof structure
No roof void access was available. Timber defects may therefore
only become apparent when the existing thatch is stripped.
Defective abutment weatherings
Cement-based flashings are deteriorated and in places direct
water towards rather than away from the thatch.
Historic masonry repairs
Open joints, mortar loss and incompatible cementitious repairs
require conservation-led masonry work.
Listed building controls
Materials, ridge detailing, leadwork and structural repairs must
respect the significance of the Grade II listed building.
Occupation during works
The scale of stripping and roof renewal means continued occupation
during the project should not automatically be assumed.
INSPECTION 01 / PRIMARY ROOF COVERING
Water-reed thatched roof
Main roof slopes · Water reed over straw base coat
CR3 · REPLACEMENT WITHIN 1 YEAR
Inspection observations
The principal roof slopes are covered with water-reed thatch laid
over an older straw base coat. The covering exhibits widespread
age-related weathering, moss growth and erosion. Gullies have formed
where rainwater repeatedly follows established paths down the roof
surface and horizontal course lines are becoming visible as the reed
has weathered back towards its fixings.
Evidence of moisture penetration
Dark staining was identified beneath the eaves in a localised area,
providing evidence that moisture has penetrated through the covering
further up the roof slope. This supports the wider assessment that
the roof is approaching the end of its serviceable life.
Specialist assessment
The specialist thatching inspection concluded that the level of wear
had progressed beyond the stage where patch repair to the water-reed
coat would provide a durable or economically sensible long-term
solution. Strut’s inspection was consistent with this conclusion.
Recommended action
Allow for comprehensive re-thatching using premium quality water reed,
together with renewal of the ridge and netting. Once stripped, inspect
all exposed battens and structural timbers and undertake repairs where
necessary. The wider roofing project should incorporate the associated
chimney and abutment works rather than treating these as separate
repairs.
ORIGINAL INSPECTION PHOTOGRAPHS
INSPECTION 02 / RIDGE & ROOF FEATURES
Straw ridge and eyebrow dormers
Block-cut ridge · Hazel fixings · Traditional dormer details
CR3 · RIDGE REPLACEMENT REQUIRED
Ridge condition
The traditional block-cut straw ridge has experienced significant
weathering and loss of thickness. Deterioration was noted to the
hazel spars and fixings, while the reduction in ridge material has
created a pronounced gap beneath the galvanised protective netting.
Remaining service life
The ridge was assessed as having reached the end of its effective
service life. Localised repair would not provide an appropriate
long-term solution and renewal should form part of the complete
re-thatching project.
Eyebrow dormers
The front elevation incorporates characteristic eyebrow dormers with
brick-built fronts and painted timber windows. The masonry and timber
elements appeared generally stable and serviceable, but the surrounding
thatch requires renewal. These interfaces should therefore be inspected
in detail once the existing covering has been removed.
The roof incorporates several complex junctions with chimney stacks,
adjoining masonry and neighbouring historic buildings. Existing
weatherings are predominantly formed in cement mortar rather than
traditional lead flashings.
Defects identified
The cement weatherings are heavily deteriorated in places. Poor falls
were also identified, with certain details directing water back towards
the thatch. This concentrates moisture and contributes to accelerated
deterioration and gullying of the adjoining roof covering.
Chimneys
The masonry chimney stacks remain generally stable but require
concurrent inspection and repair. Localised repointing, flaunching
repairs and attention to chimney pots should be anticipated. Redundant
flues should remain appropriately ventilated.
Recommended action
Remove the defective cementitious abutment details as part of the
re-thatching project and replace them with appropriately designed
Code 6 milled lead flashings and weatherings. Undertake chimney masonry,
flaunching and terminal repairs while the access is available.
INSPECTION 04 / HISTORIC FABRIC
Sandstone masonry and pointing
Open joints · Mortar loss · Cementitious repairs
CR2 · CONSERVATION REPAIRS
Inspection observations
The coursed sandstone rubble walls were generally stable and
serviceable. Localised open joints, mortar loss, surface weathering
and historic stone deterioration were nevertheless identified.
Previous repairs
Different generations of repointing are evident. Some areas contain
hard cementitious mortar which is technically incompatible with the
traditional solid masonry. Surface-applied pointing to parts of the
rear elevation was also loose and friable.
Implications
Open joints permit moisture penetration while hard cement-rich repairs
can concentrate evaporation through the softer adjoining stone. Over
time this can accelerate localised erosion and decay of the historic
masonry.
Recommended action
Undertake targeted masonry conservation including removal of
inappropriate cementitious repairs where practicable, repointing of
open joints using compatible lime mortar and isolated stone repairs
where deterioration warrants intervention.
INSPECTION 05 / ANCILLARY FABRIC
Traditional joinery and outbuildings
Timber windows · External doors · Pantile outbuildings
CR2 · PLANNED MAINTENANCE
Windows and doors
Traditional painted timber casement windows and external doors
contribute positively to the character of the listed building.
They remained generally serviceable, although localised paint
deterioration and weathering require planned maintenance.
Repair rather than replace
Historic joinery should generally be retained wherever practical.
Local timber repairs, careful preparation and appropriate breathable
decorative finishes are preferable to unnecessary wholesale replacement.
Outbuildings
Two traditional masonry outbuildings remain generally serviceable.
Their clay pantile roof coverings require local repair, while the
smaller garden store may ultimately require more extensive roof
renewal if localised repairs prove uneconomic.
04 / CAPITAL PLANNING
Indicative repair cost summary
The original survey included budget allowances to help the client
understand the scale and timing of future expenditure. These are
indicative allowances rather than contractor quotations and exclude VAT.
Repair category
Indicative range
External masonry repairs
£10,000–£15,000
Main roof / comprehensive re-thatching
£90,000–£120,000
Abutments & junction details
£10,000–£15,000
Windows & external doors
£4,500–£6,500
Outbuildings
£3,000–£8,000
Total recorded allowance
£117,500–£164,500
Year 1 capital forecast
The original report allocates approximately
£104,500–£141,500 excluding VAT
to Year 1, reflecting the priority given to roof renewal,
weathering details and immediate external maintenance.
Budget figures are indicative only and do not constitute quotations.
Actual costs depend upon specification, access, statutory requirements,
contractor availability and the extent of concealed defects revealed
when the existing roof covering is removed.
05 / CONSERVATION-LED SURVEYING
Turning a roof defect into a coordinated conservation project
The value of surveying a historic building lies in understanding how
individual repairs interact. Re-thatching this property should not be
approached as the isolated replacement of a roof covering.
Specialist inspection
Combine building surveying with specialist trade knowledge where
the construction demands expertise beyond a general visual inspection.
Use access intelligently
Once scaffolding and temporary protection are installed, inspect and
repair chimneys, abutments, adjoining masonry and concealed roof
structure during the same programme.
Preserve significance
Retain traditional construction, historic joinery and compatible
materials while replacing elements that have genuinely reached the
end of their useful life.
Plan the expenditure
Translate survey findings into a realistic schedule of works,
capital forecast and procurement strategy rather than simply
presenting a list of defects.
The objective is not merely to put a new thatched roof on the building.
It is to use the intervention to secure the historic fabric for the next
generation.
06 / SCOPE AND LIMITATIONS
About this example
The original commission comprised a visual and non-destructive inspection
of the dwelling, accessible outbuildings, immediate grounds and external
building fabric. The thatched roof was assessed with specialist contractor
input and supplemented by drone inspection.
No roof void access was available. The concealed roof structure, underside
of the thatch, timber framing, insulation and associated hidden components
could therefore not be directly inspected. No intrusive opening-up or
testing of building services was undertaken.
The eventual condition of concealed roof timbers will only become fully
apparent once the existing thatch is removed. A suitable contingency should
therefore form part of any future roofing project.
Public demonstration only.
This is an edited case-study presentation of a survey inspected on
7 June 2026. It is not the complete commissioned report, does not establish
the property’s present condition and must not be relied upon by third
parties. Client and tenant information has been omitted.
07 / SPECIALIST SURVEYING
Buying or managing a listed historic building?
Strut Building Surveyors undertakes specialist surveys of listed buildings,
thatched cottages, historic estates and complex traditional properties
across York and Yorkshire. Where appropriate, we coordinate specialist
trade input, drone inspection and conservation advice to establish both
the condition of the building and a practical route to repair.


 Why Strut
 Services
 Recent Surveys
 Locations
 Knowledge
 Contact