

 Why Strut
 Services
 Recent Surveys
 Locations
 Knowledge
 Contact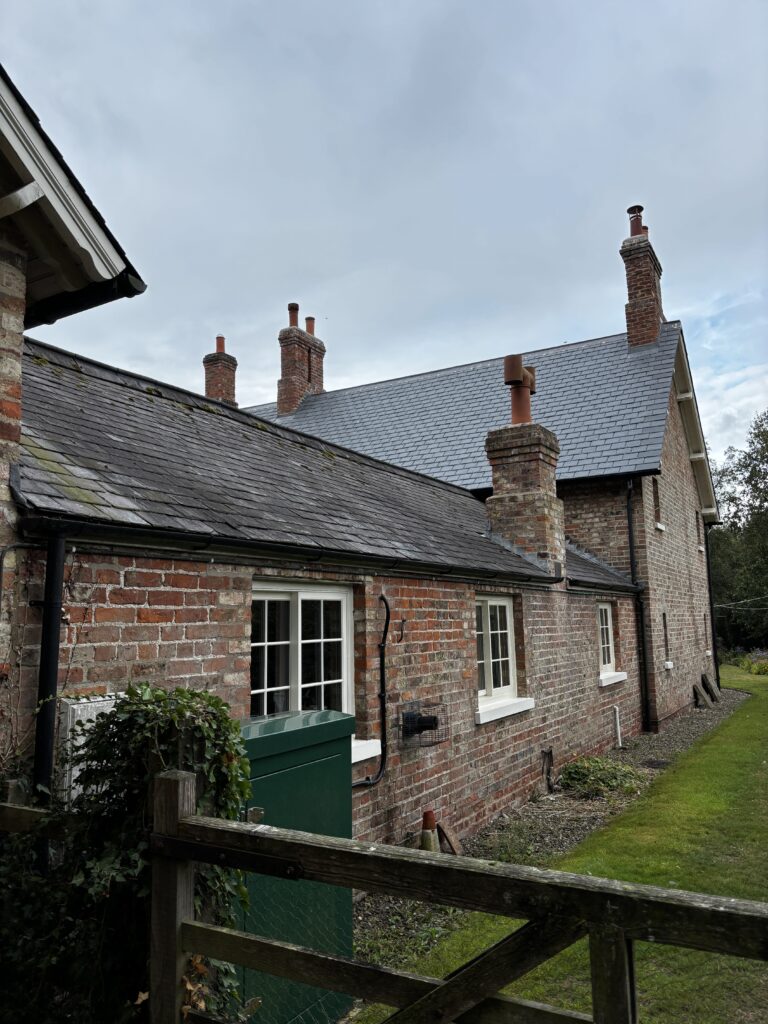
What Does a Full Building Survey Involve?
A Full Building Survey (RICS Level 3) is the most comprehensive inspection available to UK buyers and investors. Strut Building Surveyors focuses exclusively on this in-depth service so you receive clear, actionable advice before you commit. This guide explains what a Full Building Survey includes, typical costs and timescales, how we assess each element, and how our reports protect your position during negotiations and renovation planning across Yorkshire.
What Is a Full Building Survey?
A Full Building Survey—often called a Level 3 Survey—provides the most detailed evaluation of a property’s condition. Unlike lighter reports, it identifies defects, explains underlying causes, outlines risks if they’re ignored, and recommends proportionate solutions.
The Royal Institution of Chartered Surveyors (RICS) advises commissioning a Level 3 inspection for older, altered, unusual, larger, or higher-value buildings. Whether you’re purchasing a Victorian terrace in York, a barn conversion in North Yorkshire, or a mixed-use property in Leeds, this is the due-diligence standard that provides confidence to proceed.
New to the process? The UK Government’s guide to buying and selling your home shows where a Full Building Survey sits within conveyancing. Commission it before exchange so findings can inform negotiations.
Why Buyers Choose a Full Building Survey
A property is usually the biggest single investment people make. Skipping a detailed building survey can leave you exposed to costly surprises. Common risks include:
- Concealed damp behind finishes, leading to major stripping and remediation.
- Roof problems such as undersized rafters or failed coverings requiring full re-roofing.
- Outdated services—electrics, heating, drainage—at the end of safe life.
- Poor past repairs (e.g., cement pointing) that damage historic brick or stone.
A Level 3 Survey does more than list issues. It diagnoses root causes, sets out implications, and provides staged recommendations so you can renegotiate, plan phased works, or reconsider the purchase.
Full Building Survey vs HomeBuyer Report (Quick Comparison)
HomeBuyer reports may suit newer, straightforward homes. For older or complex buildings, a Full Building Survey offers the depth required. The table below highlights key differences:
| Feature | HomeBuyer Report | Full Building Survey |
|---|---|---|
| Level of detail | High-level overview | In-depth, element-by-element analysis |
| Best for | Modern, standard homes | Older, altered, unusual or large properties |
| Moisture diagnostics | Limited | Comprehensive, including condensation risk |
| Repair guidance | General comments only | Detailed recommendations and budget context |
| Negotiation support | Minimal | Strong basis to renegotiate or request works |
What a Full Building Survey Covers (Element by Element)
Roofs and Chimneys
We assess coverings, flashings, valley gutters, parapets, eaves details, and chimneys for age, wear and poor detailing. Roofing defects often drive internal moisture. Our practical recommendations benefit from trade insight via Neal Roofing and Roof York, ensuring advice aligns with real-world installation practice.
Structural Integrity
Walls, floors, beams and lintels are checked for cracks, deflection and movement. A Full Building Survey distinguishes cosmetic plaster movement from structural settlement. Where stability is uncertain, we explain implications and, if proportionate, suggest structural engineering input or monitoring.
Damp, Condensation and Building Physics
We investigate penetrating damp, rising damp indicators, interstitial condensation and ventilation deficits. Findings are tied to causes—bridged DPCs, blocked cavities, defective rainwater goods or cold bridges—so remedies address the source. For efficiency and heating context, we may reference best-practice from Hot Box Stoves.
Timber Condition
Floors, joists and roof members are reviewed for wet rot, dry rot indicators and insect attack. We consider sub-floor ventilation and threshold details to manage moisture. Recommendations are staged so urgent issues are prioritised sensibly.
Masonry and Facades
Brick, stone and renders are examined for spalling, sulphate attack, inappropriate cement repairs and pointing failures. In period buildings we advise fabric-friendly lime work and, where like-for-like is needed, reclaimed materials from The Reclaimed Company.
Windows, Doors and Openings
We note decay, failed seals, draughts and the balance between repair and replacement. Safety glazing, ventilation and security are considered so decisions are properly informed.
Interiors and Services Interfaces
Internal finishes reveal underlying issues: staining, tide marks, uneven floors, or failed junctions around kitchens and bathrooms. While we don’t test services, visible risks are flagged and specialist checks (e.g., EICR, gas safety, CCTV drains) recommended as needed.
Grounds, Drainage and Trees
Site falls, thresholds, soakaways, sub-floor ventilation and tree influence are reviewed. Poor external water management is a common cause of movement; targeted investigations are advised where proportionate.
Costs and Timescales for a Full Building Survey
Fees depend on size, age, complexity and alterations. Inspections usually take several hours on site, with reports issued promptly. Larger or listed properties need more analysis. If further investigations (for example, CCTV drains) are beneficial, we explain why and coordinate them efficiently so your transaction stays on track.
How a Full Structural Inspection Supports Renovation
Renovating without deep due diligence is risky. Our report helps you understand structural capacity, damp risk and heritage constraints before committing to design or contractor quotes. That reduces change orders, avoids abortive works and supports a realistic programme.
Regional Insight – Full Surveys Across Yorkshire
Yorkshire’s stock ranges from Georgian terraces to stone barns and inter-war semis. A Full Building Survey accounts for local materials and detailing—slate verges in Harrogate, cavity brickwork around York, exposed stone in the Dales and coastal exposure further east—so recommendations are practical and durable.
Case Examples
Victorian terrace, York: Cement pointing and undersized gutters were driving moisture into the rear elevation. Our report recommended lime re-pointing, gutter capacity upgrades and chimney flaunching renewal. The buyer negotiated a meaningful reduction.
1930s semi, Harrogate: Sagging roof due to undersized rafters and aged coverings. We proposed staged strengthening and re-covering, plus a drainage check to reduce recurrence. Vendor contributions were secured.
Barn conversion near Ripon: Floor damp linked to poor drainage and inadequate sub-floor ventilation. We proposed soakaway upgrades and new vents, enabling realistic budgeting without derailing the purchase.
Mixed-use property, Leeds: Historic movement stabilised, but stone façades needed cyclical maintenance. We issued a five-year plan so ownership costs were transparent from day one.
Risks of Skipping a Full Building Survey
Forgoing a Level 3 inspection can lead to unexpected repair bills, reduced resale value and insurance difficulties. Even modern homes can conceal workmanship flaws or poor detailing. Commissioning the survey is a small, controlled cost that prevents much larger uncontrolled costs later.
FAQs
How much does a Full Building Survey cost?
Fees vary with size and complexity. However, the cost is small compared with savings achieved by identifying issues early and renegotiating purchase price. For a tailored figure, use our contact page.
Is a Full Building Survey worth it?
Yes. It provides the most thorough due diligence, reduces uncertainty and sets out a practical plan for repairs and maintenance.
Do you survey period and listed buildings?
We regularly inspect Georgian, Victorian and listed properties, advising on sympathetic, fabric-friendly repairs and materials.
Do you provide surveys for commercial buildings?
Yes—offices, warehouses, retail and mixed-use premises are all within scope, supporting capex planning and risk management.
How long does a survey take?
Most houses require several hours on site, with reports delivered in a few working days. Larger or heritage buildings may take longer due to analysis time.
Choosing the Right Surveyor
Always appoint a RICS-regulated professional. At Strut, our specialism in the Full Building Survey combines independence, technical know-how and local insight. You can verify credentials via the RICS directory.
Next Steps
If you’re buying, investing or planning works, commission a Full Building Survey before you commit. We align the inspection to your goals, highlight risks and map out proportionate next steps so you can proceed with confidence across Yorkshire.
Related reading: Full Survey vs HomeBuyer Report | Common Defects Our Surveys Identify | Period & Listed Building Surveys
For roof-specific guidance that often follows from survey findings, see Neal Roofing and Roof York.

