

 Why Strut
 Services
 Recent Surveys
 Locations
 Knowledge
 Contact
STRUT BUILDING SURVEYORS
Proper Prior Planning
Strut Surveyors’ Comprehensive Guide – This guide outlines when planning permission is needed, how building regulations apply, and special considerations for commercial and heritage property projects in Yorkshire and the North East of England.
It covers commercial renovations, restorations of historic buildings, and new developments, with regional insights and practical steps for compliance.
Strut can assist clients on a range of planning permission and Building regulations Matters, providing an important link between property owners and compliance.
Get in touch
Obtaining Permissions
When is Planning Permission Required?
Planning permission and Building Regulations are generally required for any “development” of land or buildings. In practice, you will likely need to apply for permission if you intend to:
- Build a new structure – e.g. constructing a new commercial building or significant extension.
- Make major alterations – changes that materially affect the external appearance or size of a building (adding floors, large renovations, etc.)
- Change the use of a building – converting a property’s use (for example, from a shop to offices or a barn to a restaurant) typically counts as development and needs permission.
- Undertake structural works – major structural changes or demolition (especially in protected areas) will require planning consent.
Permitted Development:
Some minor works or changes of use can proceed under Permitted Development (PD) rights without full planning permission. For instance, small internal alterations or very small extensions might be allowed without a formal application. However, Permitted Development rights are often restricted for commercial buildings or in heritage contexts (e.g. in conservation areas or for listed buildings, many otherwise “PD” changes will still need consent). Always verify with the local planning authority if PD rights apply to your project.
If you are unsure whether planning permission is required, contact the Local Planning Authority (LPA) for guidance.. Each council in Yorkshire and the North East has a planning department that can confirm the need for permission based on your specific proposal. Starting work without necessary permission is risky – councils can issue an enforcement notice to undo unauthorised changes.. In serious cases (especially for works on protected buildings), proceeding without consent can even be a criminal offence, so it’s crucial to get clarity early.
Building Regulations Requirements for Restoration & Development
Building Regulations are a separate set of requirements from planning, aimed at ensuring health, safety, energy efficiency, and accessibility in construction. Most building work – including renovations, alterations, extensions, and new builds – must comply with Building Regulations. These regulations set minimum standards for design and construction, covering a wide range of aspects. Key areas to consider for commercial and heritage projects include:
Structural Integrity
Planning permission and Building Regulations
Any alterations must be structurally sound (Building Regulations Part A). For example, removing a load-bearing wall in a renovation or adding new structural elements (beams, foundations for extensions, etc.) requires calculations and possibly a structural engineer’s input to meet safety standards. Commercial buildings often involve larger spans or heavier loads, so ensuring the structure can support the use (equipment, occupancy, etc.) is critical
Fire Safety
Planning permission and Building Regulations
Stringent fire safety measures are required (Part B). Projects must include adequate fire detection and alarm systems, emergency lighting, escape routes, and fire-resistant construction.
For commercial premises, standards are higher due to public use or higher occupancy – you may need features like smoke alarms on all floors, fire doors, protected stairwells, and possibly sprinklers or suppression systems in larger or multi-storey buildings. A change of use (e.g. converting a historic house to offices) often triggers a need to upgrade fire precautions (alarms, exit signage, etc.) to protect occupants.
Thermal Performance
Planning permission and Building Regulations
Renovations and new works must meet insulation and energy efficiency standards (Part L). This means upgrading glazing, adding insulation to walls/roofs, and installing efficient heating or cooling systems to reduce energy use.
In older buildings, retrofitting insulation or double glazing should be done sensitively. Note: Certain historic buildings can be exempted from some energy-efficiency requirements if strict compliance would “unacceptably alter their character or appearance”. For example, a Grade II listed stone building may not need to render external walls for insulation – alternative energy improvements can be considered instead.
Accessibility
Planning permission and Building Regulations
For commercial or public-use properties, accessibility is a core requirement (Part M). Any renovation or development should provide suitable access for people with disabilities.
This includes level thresholds at entrances, ramps or lifts as needed, adequate door widths, accessible WC facilities, and clear signage. When converting or extending buildings, you may need to incorporate features like disabled-access ramps or elevators if feasible.
Historic buildings can pose challenges (narrow stairs, etc.), but creative solutions (such as platform lifts or portable ramps) are often required to balance access needs with conservation.
Building Services
Planning permission and Building Regulations
All new or upgraded services must meet regulations. This includes safe electrical installations (Part P – e.g. wiring must be done to current safety standards), proper plumbing and drainage (Parts G and H for water supply, bathrooms, and sewage), adequate ventilation (Part F, ensuring good airflow and air quality especially if new windows or HVAC systems are added), and heating appliances (Part J for safe installation of boilers, stoves, flues).
For instance, if you renovate a historic shop and install new electrical lighting and HVAC, these systems must comply with modern safety and efficiency standards. Testing and certification by qualified engineers may be required.
Building Control Approval:
To ensure compliance, you will need to submit a Building Regulations application (either a Full Plans submission or a Building Notice) to a Building Control body.
This could be your local council’s building control department or an approved inspector. Alternatively certain Competent Persons may be able to certificate their work themselves.
They will check plans and perform site inspections at key stages of work (foundations, structural frame, insulation, etc.) to certify that regulations are met. Even if planning permission is not needed for some minor work, Building Regulations might still apply. Always consider both processes.
Contact Us
Proper
Client-centric approach for property owners.
Planning
Maximising value through knowledge.
Process
Effectively managing process and compliance.
Heritage Structures
Special Considerations for Listed Buildings and Conservation Areas
Projects involving heritage assets require extra diligence. Yorkshire and the North East have a rich stock of listed buildings and designated Conservation Areas, each with legal protections to ensure their historic character is preserved. Key considerations include:
Listed Buildings
Planning permission and Building Regulations
If your building is “Listed” (Grade I, II*, or II), any work that alters its character (inside or out) requires Listed Building Consent (LBC).
This is a formal approval separate from (and in addition to) planning permission. It covers demolitions, extensions, or alterations that affect the special architectural or historic interest of the building.
Notably, even internal modifications (removing an old staircase, altering historic interiors, replacing windows, etc.) can need consent if they impact the building’s character.
There is no fee for listed building consent applications, but the process can be strict. Working without LBC is a criminal offence, so always err on the side of caution and consult the LPA’s conservation officer if unsure. When applying, you’ll typically need to provide a Heritage Statement explaining the significance of the building and how your plans will impact it, plus detailed method statements to show you’ll use appropriate materials and techniques.
Expect closer scrutiny on design details – for example, an extension on a listed building should use sympathetic materials and might need features like matching stone or traditional windows to get approval.
Conservation Areas
Planning permission and Building Regulations
These are designated areas of special historic or architectural interest (such as town center heritage districts, Victorian suburbs, or village centers). In a conservation area, the overall character of the area is protected, not just individual buildings.
Planning rules are tighter to ensure new development “preserves or enhances” the area’s character.
Permitted Development rights are often curtailed – meaning changes that might not require permission elsewhere (small extensions, dormer windows, cladding, certain shopfront alterations, etc.) do require planning permission in conservation areas.
Councils can also impose Article 4 Directions on specific areas or building types, removing PD rights (for example, an Article 4 might require you to get permission to change windows or doors on the front of an unlisted building in a conservation area).
Additionally, demolition of unlisted buildings in a conservation area usually needs consent – it’s illegal to demolish a building in these areas without permission if it’s above a certain size or makes a positive contribution.
When planning a project in a conservation area, pay special attention to design and materials: new additions should respect the scale, style, and materials common in the area (though not necessarily mimic exactly – high-quality contemporary design can be acceptable if it doesn’t harm the character).
Councils often have Conservation Area Appraisals and Management Plans that describe the area’s key characteristics – reviewing these can help shape a proposal that meets approval.
Other Heritage Designations
Planning permission and Building Regulations
Aside from listed status and conservation areas, check if the property has any other designations. For example, it could be on a local list (a locally important building – not statutorily protected like a national listing, but usually flagged in planning policy for consideration).
There are also Scheduled Monuments (which have their own consent regime through Historic England) and even World Heritage Sites (like Saltaire in West Yorkshire) which have additional planning guidance.
If your project touches on any archaeologically sensitive site or historic landscape, additional assessments may be needed. Always disclose heritage statuses in your planning application forms.
A Grade II listed building in the region undergoing restoration with scaffolding. Even when modernising historic structures, special care must be taken to obtain Listed Building Consent for alterations and to comply with building regulations in a way that preserves the building’s character.
Heritage Professionals and Surveys: It’s often wise to engage professionals such as Strut with conservation experience. A heritage consultant or conservation architect can prepare the necessary reports (Heritage Impact Assessments) and advise on traditional methods. Councils in Yorkshire and the North East usually have a Conservation Officer who can offer guidance – some councils encourage early pre-application discussions for heritage projects to iron out concerns.
By working collaboratively with these experts, you can refine your design so that it meets safety and usability needs while also respecting the building’s historic fabric.
Regional and Local Authority Guidance Highlights
Local planning policies and procedures can vary, so it’s important to check the specific guidance of the council where your project is located. Below are notable points from key councils in Yorkshire and the North East:
Leeds City Council
Planning permission and Building Regulations
Leeds has an extensive historic environment (over 3,300 listed buildings in the district)leeds.gov.uk and around 80 conservation areasleeds.gov.uk ranging from city centre quarters to village locales.
The council expects development proposals to consider these heritage assets carefully. Guidance and Services: Leeds offers a pre-application advice service for listed building works and heritage developments – taking advantage of this can smooth the formal process.
When applying for Listed Building Consent in Leeds, they provide guidance notes and require detailed supporting information. Notably, Leeds’ policy (in line with national law) is that unauthorised works to a listed building may lead to enforcement or prosecution. For conservation areas, Leeds has published
Conservation Area Appraisals and even design guides (for example, guidance on heritage shopfront design in historic areas). Any new building or extension in a conservation area should demonstrate it preserves or enhances the special character – Leeds planners will assess things like materials, scale, and impact on streetscape closely.
North Yorkshire Council
Planning permission and Building Regulations
(Formed in 2023 by merging county and district councils) This single authority now covers a vast area including historic towns (Harrogate, Whitby, Richmond, etc.) and rural villages.
Planning Permission Guidance: North Yorkshire Council advises that generally “new buildings, major alterations to existing buildings and changes of use” require planning permission.
Given the large geography, they maintain area-based planning teams, and often refer to the National Planning Policy Framework (NPPF) and local plans inherited from former districts when evaluating heritage projects.
Heritage Focus: North Yorkshire has many listed buildings and two National Parks (Yorkshire Dales & North York Moors) within its boundaries (note: National Park Authorities handle planning inside park boundaries).
For areas under North Yorkshire Council’s jurisdiction, the council’s website provides information on heritage, conservation areas and listed buildings, and will direct you to appropriate local guidance. It’s important to consult the specific rules for your locality – for example, some towns might have Article 4 Directions or special conservation area rules carried over from the previous district councils.
Engaging with the council’s planning officers early, especially for significant or sensitive sites, is recommended. North Yorkshire Building Control also notes that you may need both planning permission and building regs approval, and provides services to ensure compliance.
Newcastle City Council
Planning permission and Building Regulations
Newcastle has a rich industrial and Georgian/Victorian heritage in its urban fabric. The City Council has published user-friendly guidance documents for owners and developers – for instance, a “Listed Buildings Guide for Owners and Occupiers” and a guide on “Shopfronts in the Historic Environment”, which give practical advice on appropriate alterations.
If your project is in Newcastle, you can access an interactive map of listed buildings and conservation areas to see if your site is designated.
Local Process: Newcastle’s planning department emphasises that any changes to a listed building require consent and that doing work without approval is an offence. They encourage contacting their Urban Design & Conservation Team for clarity on whether consent is needed.
The council often consults with the Newcastle Conservation Advisory Panel on heritage applications, which can influence the decision, so thorough, well-justified applications are key. Newcastle’s local plan policies require that development in conservation areas or affecting listed buildings should sustain and enhance heritage significance – expect to provide detailed plans and possibly materials samples or historical research with your application. In terms of building regulations,
Newcastle City Council’s building control works similarly to others, but you also have the option to use private approved inspectors in this area. If working in the city centre or on a prominent historic building, factoring in discussions with groups like Historic England (for Grade I or II* listings) might also be necessary as part of the consent process.
Other Councils
Throughout Yorkshire and the North East, other local councils (e.g. Bradford, York, Durham, Northumberland, etc.) will have their own specific guidance and heritage policies. Always check the relevant council’s website for planning application checklists and advisory notes. Many have supplementary planning documents (SPDs) on topics like historic building repair, design in sensitive areas, or conversion of rural buildings. While core national laws apply everywhere, nuances in local policy can affect application requirements (for example, some councils might require a Design & Access Statement for certain commercial or heritage applications even if not mandated nationally, or have local validation requirements like an archaeology survey). Being aware of these from the start will save time.
Finally, engage locally: most councils offer some form of pre-application enquiry – for a modest fee, you get written advice and a meeting, which can highlight any local issues to resolve before you formally apply. This is highly recommended for complex restoration or development projects, as it can address concerns (like design tweaks or documentation needs) in advance, improving your chances of a smooth approval.
Areas We Cover
At Strut, we are able to assist clients across a wide geographical area when it comes to Planning permission and Building Regulations.
Our team is based in York, North Yorkshire, but we are frequently tasked with projects across the county, and beyond into Northumberland and towards the Scottish Borders.
If you feel that our expertise can add value to your project, please feel free to make an enquiry, and we will advise you on availability and timescales for your required service.
Listed Building Surveys All of our services
Sensitive restoration
Providing high quality solutions for buildings, clients, and future stakeholders.
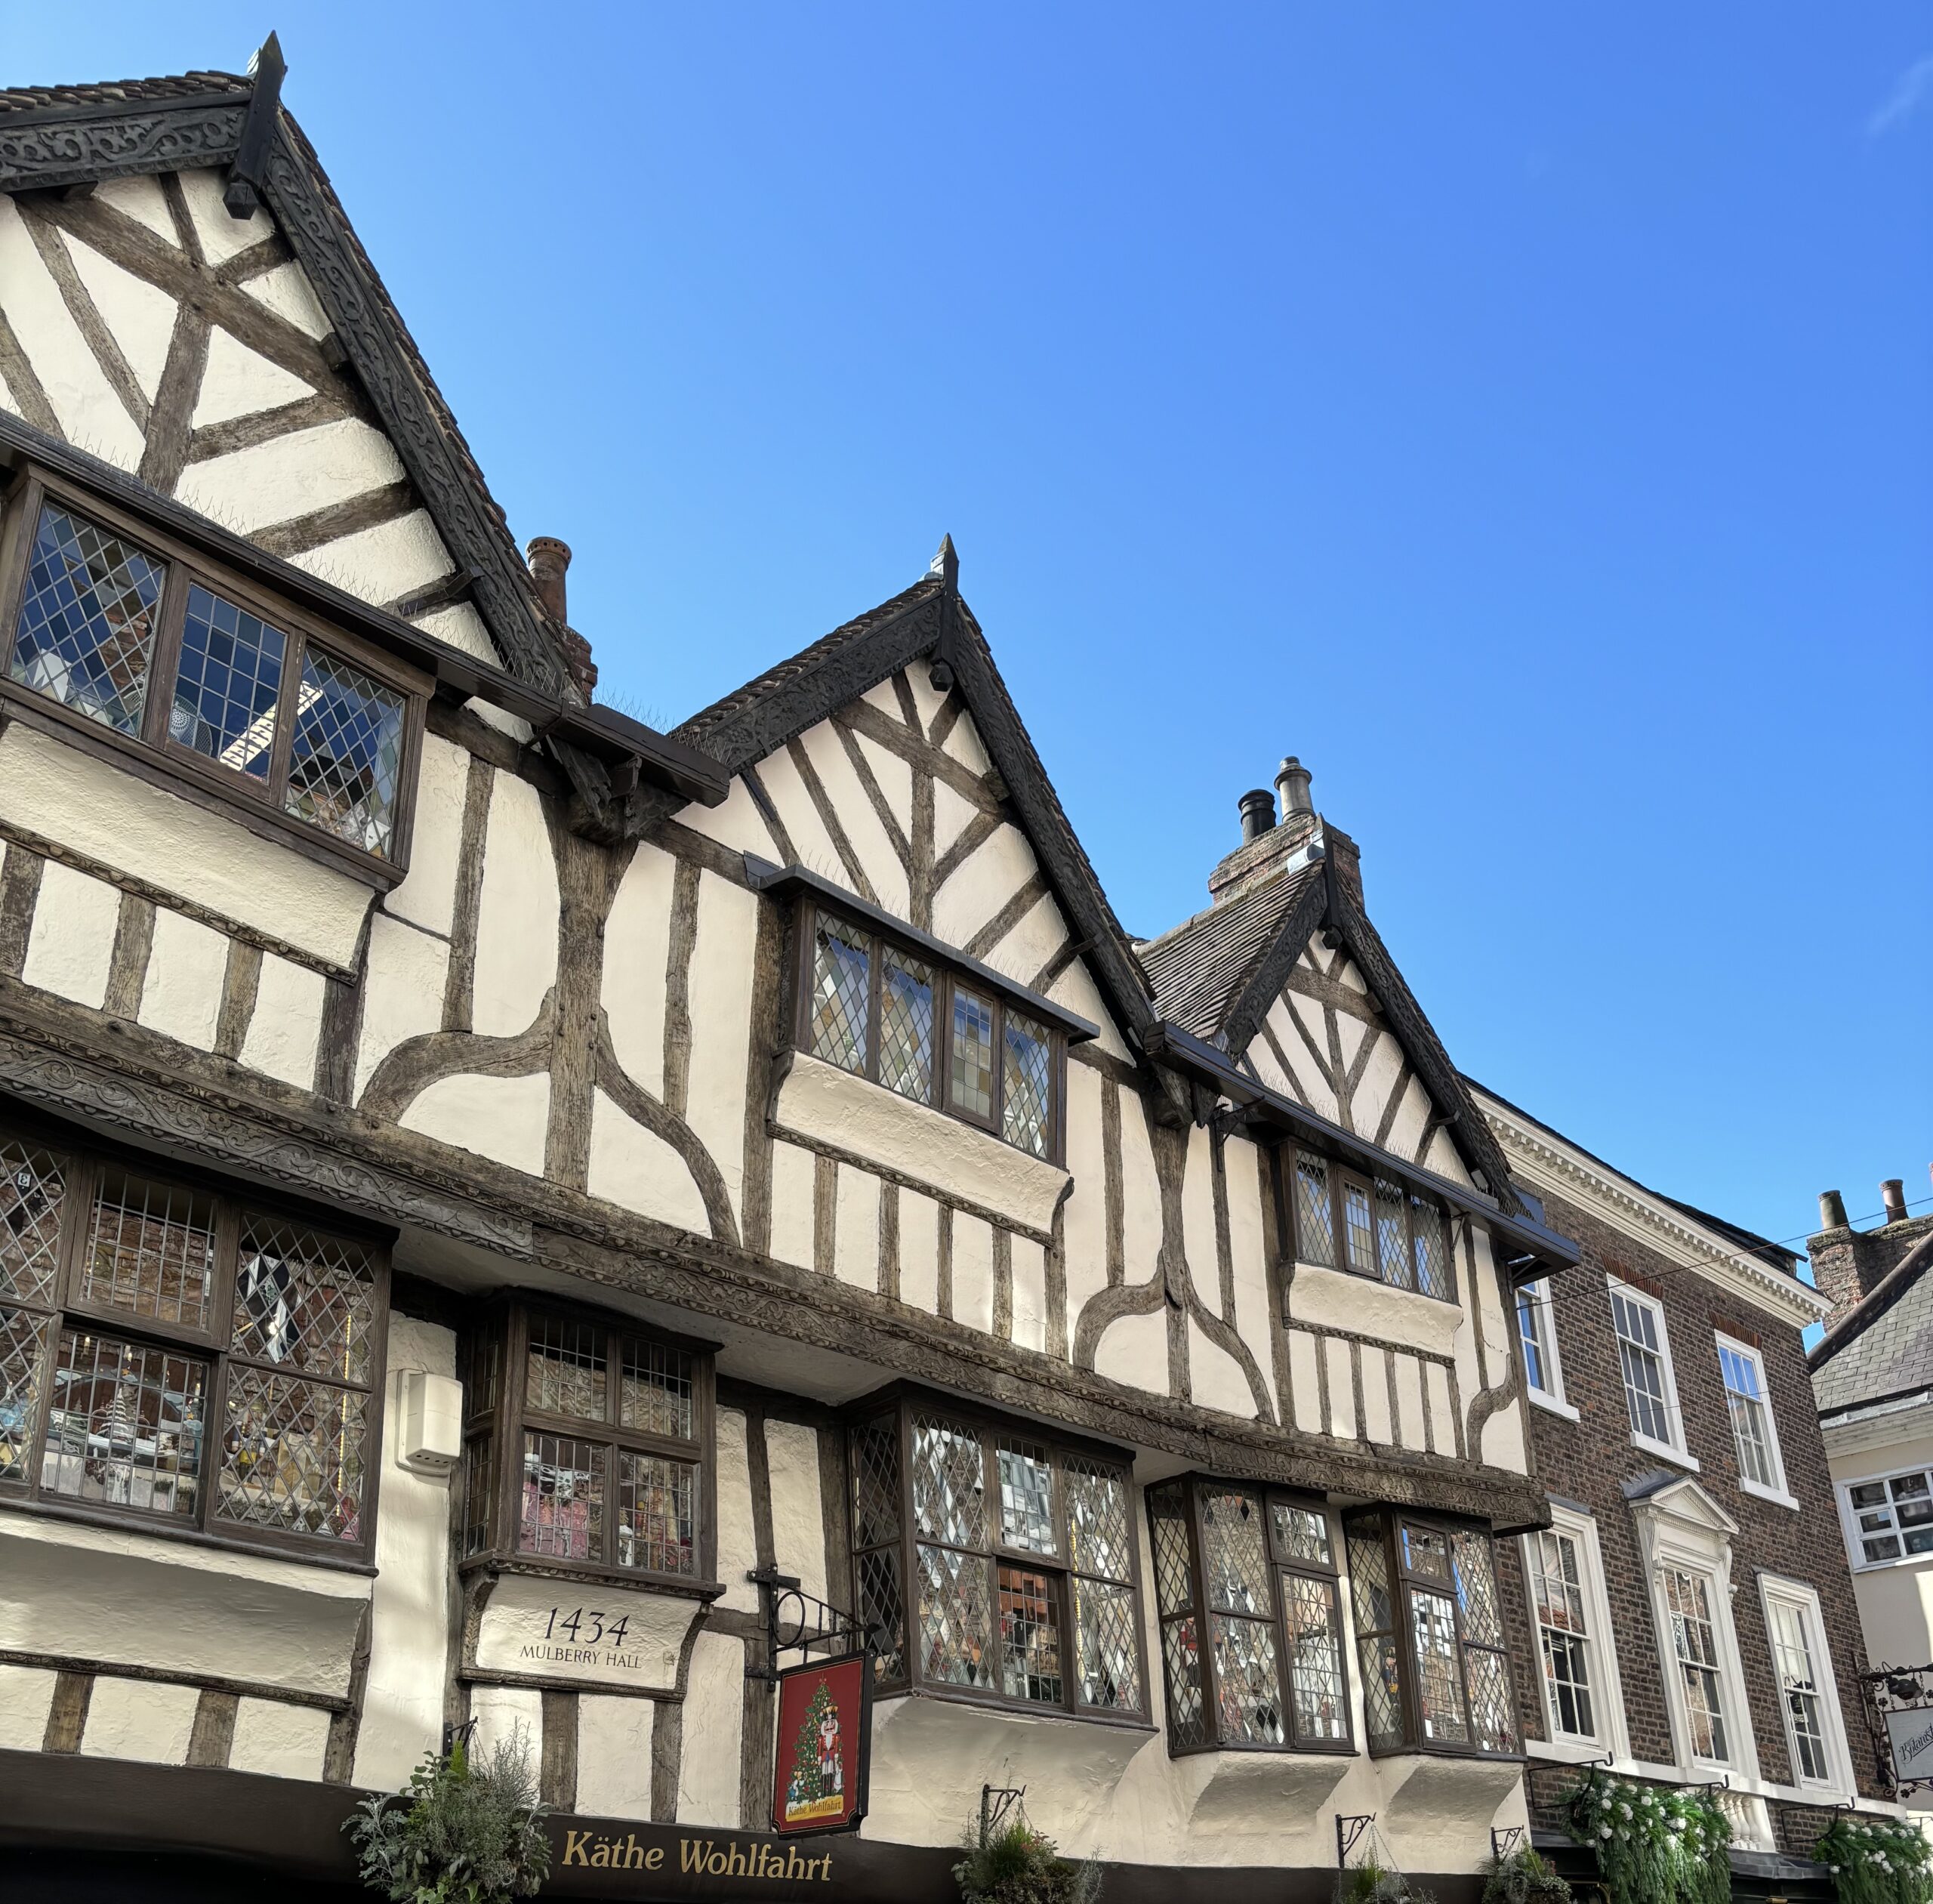
Historical integrity
A careful blend is required to provide modern function whilst maintaining the historical aesthetic.
Obtaining Permissions
Step-by-Step: Obtaining Planning Consent and Ensuring Building Regs Compliance
Embarking on a restoration or development project involves navigating the planning and building control process systematically. Below is a practical step-by-step roadmap that clients, developers, and project managers can follow:
1. Initial Research and Feasibility:
Determine the status of your property and the scope of your project. Check if the building is listed or in a conservation area, and identify the local council. Investigate local plan policies or guidance that might apply (for example, local design guides or conservation area appraisals). At this stage, also consider engaging an architect or surveyor with experience in the region to advise on feasibility. If the project is minor, you might confirm if it falls under permitted development or if any exemptions apply – but do not skip official confirmation if unsure. It’s also wise to ballpark the Building Regulations implications now (will the project trigger expensive fire-safety upgrades, for instance?) as these can affect design and budget early on.
2. Consultation and Pre-Application Advice
Planning permission and Building Regulations
For commercial and heritage projects, early consultation can be invaluable. Contact the LPA to use any pre-application service – provide a sketch of your proposal and ask for feedback.
Councils like Leeds offer formal pre-app meetings specifically for listed building or major development proposalsleeds.gov.uk.
Also talk to the council’s conservation officer if the site is historic; their informal views can guide your design choices (for example, they might indicate which parts of a listed building are most sensitive). If your project might impact neighbours or local stakeholders, consider informal outreach (an email to a conservation area residents’ group or adjacent owner) to identify any obvious concerns that could later become objections.
Early engagement can smooth the path when you later submit formal plans.
3. Prepare Your Planning Application
With initial feedback in hand, assemble the required documents for the planning permission application. For Planning permission and Building Regulations This typically includes:
-
Plans and Drawings: Site location plan, existing and proposed plans, elevations, sections – drawn to scale. For heritage buildings, detailed drawings of specific elements (windows, doors, etc.) may be needed.
-
Supporting Statements: A Design and Access Statement (required for many major or heritage developments) explaining the rationale behind your design and how it addresses planning policies. A Heritage Statement (for listed building consent or any application affecting heritage assets) describing the building’s significance and how your project will preserve it. Also, documents like a Planning Statement can help justify the need and benefits of the proposal.
-
Technical Reports: Depending on scope – e.g., structural survey for a conversion, fire strategy outline for a complex building, or an ecological survey if bats could be present in that old attic. Councils like Newcastle and Leeds have validation checklists that detail what must accompany an application.
-
Application Forms and Fees: Complete the planning application form (and listed building consent form, if applicable) – you can usually do this online via the Planning Portal. Listed Building Consent has no fee, but planning permission for developments does (fee varies by project type/size). Double-check you use the correct forms (e.g., there are separate forms for planning permission, LBC, etc., but you can submit them together and cross-reference).
-
Ownership Certificate and Notices: If you aren’t the sole owner of the site, you must serve notice on other owners. Sign Certificate A, B, etc., accordingly in the application.
Once assembled, submit the application to the LPA (online via Planning Portal or the council’s system). Tip:Ensure all required information is included; missing items can delay the application (the council won’t start the decision clock until the application is valid). After submission, the application will be publicized – expect a site notice near the property and possibly neighbor notification letters.
4. Application Review and Decision Phase
After submission, a planning officer will be assigned to assess your proposal. They will consult relevant parties – for example, the Highways department for access issues, the conservation officer for heritage impact, and any statutory bodies (Historic England for Grade I/II* listed cases, or the
Environment Agency if in flood zone, etc.). For 21 days, the application is open to public comments. In parallel, the officer may reach out with questions or request minor amendments.
Be responsive to any queries – quick clarification or revised drawings can resolve issues within the 8-week target decision period (which is standard for most applications; large or complex schemes might take 13+ weeks). If objections arise, the officer will weigh them against policy. You might be asked to provide additional mitigation or information (for instance, if a neighbour fears overlooking from your new office conversion, perhaps you add a frosted glass window – offered as a condition).
5. Building Regulations Application
Once you have (or are close to obtaining) the planning consents, you should proceed with Building Regulations approval. This entails preparing detailed construction drawings and specifications showing how the project will comply with all relevant parts of the Building Regulations. You have two main routes:
-
Full Plans Application: Submit comprehensive plans to the Building Control body (local council’s building control or a private approved inspector). They will examine the plans and issue an approval notice (or ask for adjustments if something doesn’t meet the regs). This route gives you certainty up front and is recommended for larger projects.
-
Building Notice: For simpler works, you can give a building notice (no detailed plans required initially), and building control will inspect as you go. However, this is less common for commercial or complex works because it involves more risk – there’s no prior plan check, so any non-compliance discovered on site must be corrected at that stage, which could be costly.
Along with your application or notice, you’ll pay a building control fee (often split into a plan-check fee and inspection fees). Once accepted, coordinate with the assigned building control surveyor on the inspection schedule. Typically, you must notify them at key stages (foundation excavations ready for inspection, steel beams installed, insulation installed, etc.). For example, North Yorkshire Building Control notes that it’s the applicant’s responsibility to inform them at the proper stages so inspections can take place. Keep an open dialogue; they are there to help ensure safety, not to hinder the project.
6. Construction Phase – Compliance Monitoring
With planning permission and building regs sign-off on plans, you can start construction (taking into account any pre-start conditions from your planning approval!). Display the planning decision reference on site if required. As the work proceeds, adhere to the approved plans.
Significant deviations might need further permission (for instance, deciding to add an extra window that wasn’t in the plan could violate your planning consent – always check first if a variation needs approval).
For building regs, your contractor and any subcontractors (electricians, plumbers) should follow the specs. The building control inspector will visit the site at agreed milestones to inspect.
They may also do unannounced spot checks. If they spot issues (say, insufficient fireproofing on a steel beam or an inadequate ramp slope for access), they will require corrections. It’s best to schedule a final inspection meeting when works are complete.
During construction, maintain records of any changes and product certificates (e.g. for installed insulation or fire doors) – you’ll need to hand these to building control.
7. Project Completion and Sign-Off
Upon finishing the building work, ensure you have:
- This is issued by the building control body once they are satisfied all works comply. It’s an important document for future property sales and for insurance.
- Discharged All Planning Conditions: If some planning conditions required further approval (like a landscaping scheme, or paint colors for a shopfront in a historic area), make sure you submitted those details and got the council’s written okay. Some conditions might only be checked post-completion (e.g. requiring you to implement noise insulation measures – you might provide evidence of this). The development is fully authorized only when conditions are complied with. The council may follow up on conditions, and non-compliance can invalidate your permission.
- Listed Building Consent Compliance: If listed building consent was involved, typically the conservation officer may visit to sign off that works were done as approved (especially if any historic features were to be retained or specific methods used). They might require that any salvageable architectural fragments are returned or that an archival recording was done. Submit any required documentation (photos of uncovered historical details, etc., if that was a condition).
- Documentation and Handover: Finally, assemble a file of all relevant documents – planning approval, listed consent, building regs certificate, any warranties (e.g. if you installed a new alarm system or lift, get the compliance certificates). These not only ensure peace of mind that you followed the law, but will be helpful for facilities management or if you ever expand or alter the building again.
Throughout this process, clear communication and professional advice are your allies.
Utilising experienced architects, surveyors (like Strut Surveyors), planning consultants, or heritage specialists can make navigating the system much easier and help anticipate issues before they arise.
Each project will have unique challenges, but by following the steps above, you can approach restoration, renovation, or development in a structured way that meets both the regulatory requirements and your project goals.
Example Scenarios and Best-Practice Approaches
To bring the above principles to life, here are a few realistic project scenarios common in Yorkshire and the North East, with guidance on permissions and regulations for each:
Coverting a Listed Townhouse into Offices
Imagine a Victorian Grade II listed townhouse in Leeds that was previously a residence, now intended to be a professional office. This project requires planning permission for change of use (from residential to office use class) as well as Listed Building Consent for internal and external alterations. Y
You would need to retain important internal features (fireplaces, ornate plasterwork) or carefully incorporate them into the new office layout. Modern office requirements (data cabling, lighting) must be installed in a reversible, non-destructive way. Fire safety upgrades are crucial: you may add detectors in each room, install emergency lighting and ensure the main stairway is protected as an escape route (sometimes a secondary exit or external fire escape may be needed for higher occupancy). Planning permission and Building Regulations will most likely apply.
Access could be a challenge – if clients or employees require wheelchair access, you might have to gently regrade an entrance or add a ramp (subject to listed building consent). Thermal improvements (insulation, efficient heating) should be done without harming historic fabric – for example, secondary glazing might be chosen instead of replacing single-glazed sash windows, to improve energy performance while preserving appearance.
By working closely with the conservation officer and using specialist contractors, the conversion can achieve modern office standards yet celebrate the building’s heritage. Both a planning officer and building control inspector will likely visit during the project due to its complexity – one ensuring the use and design are appropriate, the other checking safety and construction details.
Renovating a Historic Shopfront in a Conservation Area
Planning permission and Building Regulations
In a North Yorkshire market town, you might have a 19th-century shop with a decorative timber shopfront that has seen better days. Renovating or altering this requires planning permission because changes to a shop façade alter the building’s external appearance (advertisement consent might also be needed for new signage). If the building is listed, listed consent will also be needed for works on the historic shopfront.
Local councils often have specific design guidance for shopfronts in historic areas – for example, Newcastle City Council provides a guide on traditional shopfront design that would serve as a good reference even in other areas. Best practice is to repair rather than replace original elements where possible: mend the original woodwork, refurbish the glass, and only replace parts that are beyond saving, matching the original profiles.
Any new additions (say, security grilles or new lighting) should be discreet and sympathetic. From a building regulations standpoint, key issues include structural safety (the shopfront may support the upper façade – ensure a structural assessment if altering it), and glazing safety (installing toughened or laminated glass if the display windows are being replaced, to meet safety standards).
Also, ensure the entrance doorway meets access requirements – if there’s a step, consider a removable ramp or grading the threshold if feasible, to comply with disability access without harming the historic design. By following traditional design principles and modern safety standards, the shop can be both attractive and code-compliant. The result would enhance the conservation area (likely earning praise from the community and planners) while providing a functional modern retail space.
Extending a Commercial Building in a Conservation Area
Planning permission and Building Regulations
Consider a small boutique hotel in York (not listed itself, but within a conservation area) that wants to add a rear extension for a new restaurant space. Although the extension is at the back, planning permission is required for the new construction, and the design will be scrutinised for its conservation area impact.
The extension should use quality materials (perhaps matching the brick or stone of the original building) and be subservient in scale so as not to dominate the old building. Councils will look for a design that “preserves or enhances” the area’s character – in practice, that means the extension should not be visible from key public viewpoints or, if it is, it should be in keeping with or complementary to surrounding architecture. There may be restrictions on height or roof lines to ensure it doesn’t spoil the streetscape.
Neighbouring properties: since it’s a commercial extension, planners will also consider amenity – e.g., whether it affects light or privacy of neighbours, or increases traffic. So aspects like noise insulation (for the restaurant) and waste storage will need addressing in the application. On the Building Regulations side, this extension will need to fully comply with modern standards: structural design for new spans (perhaps using steel framing), full fire strategy (especially as it changes the layout of the building – ensuring there are adequate fire exits from the new space connecting to the existing hotel, and possibly upgrading alarms to a linked system).
The extension will need to meet thermal regulations as a new build – high-quality insulation, glazing, and efficient services (likely far better insulated than the old building). An important consideration is the interface between old and new: for example, where the new extension’s fire separation or structure ties into the old building, make sure not to unintentionally weaken the old structure (this will be checked by building control).
If the conservation area status brought any conditions (some councils require materials like window samples to be approved), ensure those are met during construction. Once complete, the new space provides modern functionality while the external view remains harmonious with York’s historic character.
Example of architectural plans and technical drawings for a building project. Detailed drawings are essential for both planning applications (to illustrate the design and its context) and for Building Regulations approval (to demonstrate compliance with structural, fire safety, and other technical requirements)
Each project is unique, but the above examples show the balance between contemporary needs and heritage conservation, and between creative design and regulatory compliance.
By planning ahead, seeking the right approvals, and following best practices, you can successfully deliver projects that satisfy clients and authorities alike. Always remember: in development projects, especially those involving historic buildings, the devil is in the details – but if you address those details through the proper channels, you’ll avoid pitfalls and create results that stand the test of time.
Get in touch with strut
STRUT BUILDING SURVEYORS
Building Surveyors
At Strut Building Surveyors, we believe every building has a story, and it’s our job to help you understand it.
Whether preserving history, ensuring compliance, or identifying hidden issues, we deliver expert insight with precision and care.
When it comes to your building, trust the surveyors who know its fabric inside and out.
Page Sources
- Leeds City Council – Listed Buildings Guidance, Conservation Areas Guidance
- North Yorkshire Council – Planning Permission Overview. Building Regulations Info
- Newcastle City Council – Listed Building Consent Advice
- Garness Jones (Chartered Surveyors) – When is Planning Permission Needed (Commercial)
- UK Government Planning Portal – Building Regulations and Historic Buildings
- Pardoes Solicitors – Building Regulations & Listed Buildings Myth
- Stroma Building Control – Building Regulations Key Aspects (Fire, Structure, etc.)

Flat Roof Defects in York | Surveyor Inspection Guide
A surveyor-led guide explaining flat roof defects in York, why membranes fail prematurely, how inspections [...]
02
Mar
Mar
Leaking Roofs in York | Surveyor Inspection Guide
A surveyor-led guide explaining why leaking roofs in York are often misdiagnosed, how water travels [...]
23
Feb
Feb
Poor Roof Workmanship in York | Surveyor Inspections
A surveyor-led guide explaining how poor roof workmanship in York is identified, how it differs [...]
02
Feb
Feb
Poor Roofing Work in York | Independent Surveyor Guide
A detailed inspection-led guide explaining how poor roofing work in York is identified, why defects [...]
25
Jan
Jan
Party Wall Survey Guide | Strut
A Party Wall Survey under the Party Wall etc. Act 1996 prevents disputes during boundary [...]
01
Dec
Dec

Listed Building Survey Guide | Strut
A Listed Building Survey provides essential insight for owners and buyers of historic properties. Discover [...]
24
Nov
Nov

Building Safety Act 2022 Guide for Building Owners
A practical Building Safety Act 2022 Guide for domestic and commercial building owners, explaining time [...]
18
Nov
Nov

Snagging Survey Guide for New Builds | Strut
A Snagging Survey ensures your new-build home meets standards before the developer’s warranty expires. Discover [...]
17
Nov
Nov
