listed building surveys
STRUT BUILDING SURVEYORS

Listed Building Surveys

Listed Building Surveys across Yorkshire, delivered by conservation-minded surveyors. We assess fabric, moisture and defects, advise on repairs and alterations, and support Listed Building Consent with clear, evidence-led reporting for Grade I, II* and II listed properties.

Our Surveying Services
STRUT BUILDING SURVEYORS

Listed & Heritage Buildings

A comprehensive assessment of a historic structure or building requiring an in depth understanding of traditional building methods and best practice conservation.

Listed buildings are an essential part of our architectural heritage, and their preservation requires careful management.

Strut Building Surveyors provide listed building surveys that document condition, significance and defects in a way that supports informed decisions, sensitive repairs and consent-led alterations.

As building fabric surveyors, via listed building surveys, we play a crucial role in assessing and documenting the condition of these structures, ensuring any work carried out is appropriate and in line with regulatory requirements.

This page explores the key aspects of listed building surveys, the production of heritage statements, and how we assist with obtaining necessary consents for work on historic buildings.

Get in touch

Understanding Listed Building Surveys

A listed building survey is a comprehensive assessment of a historic structure’s condition, focusing on its materials, construction methods, and any deterioration or alterations. Unlike standard property surveys, listed building surveys require an in-depth understanding of traditional building techniques and conservation best practices.

Key Elements of Listed Building Surveys

Historical Context and Significance

  • Understanding the building’s age, architectural style, and historical importance.
  • Reviewing previous alterations and modifications.
  • Assessing original materials and their significance in the building’s character.

Fabric Condition Assessment

  • Examination of external and internal walls, roofs, and structural elements.
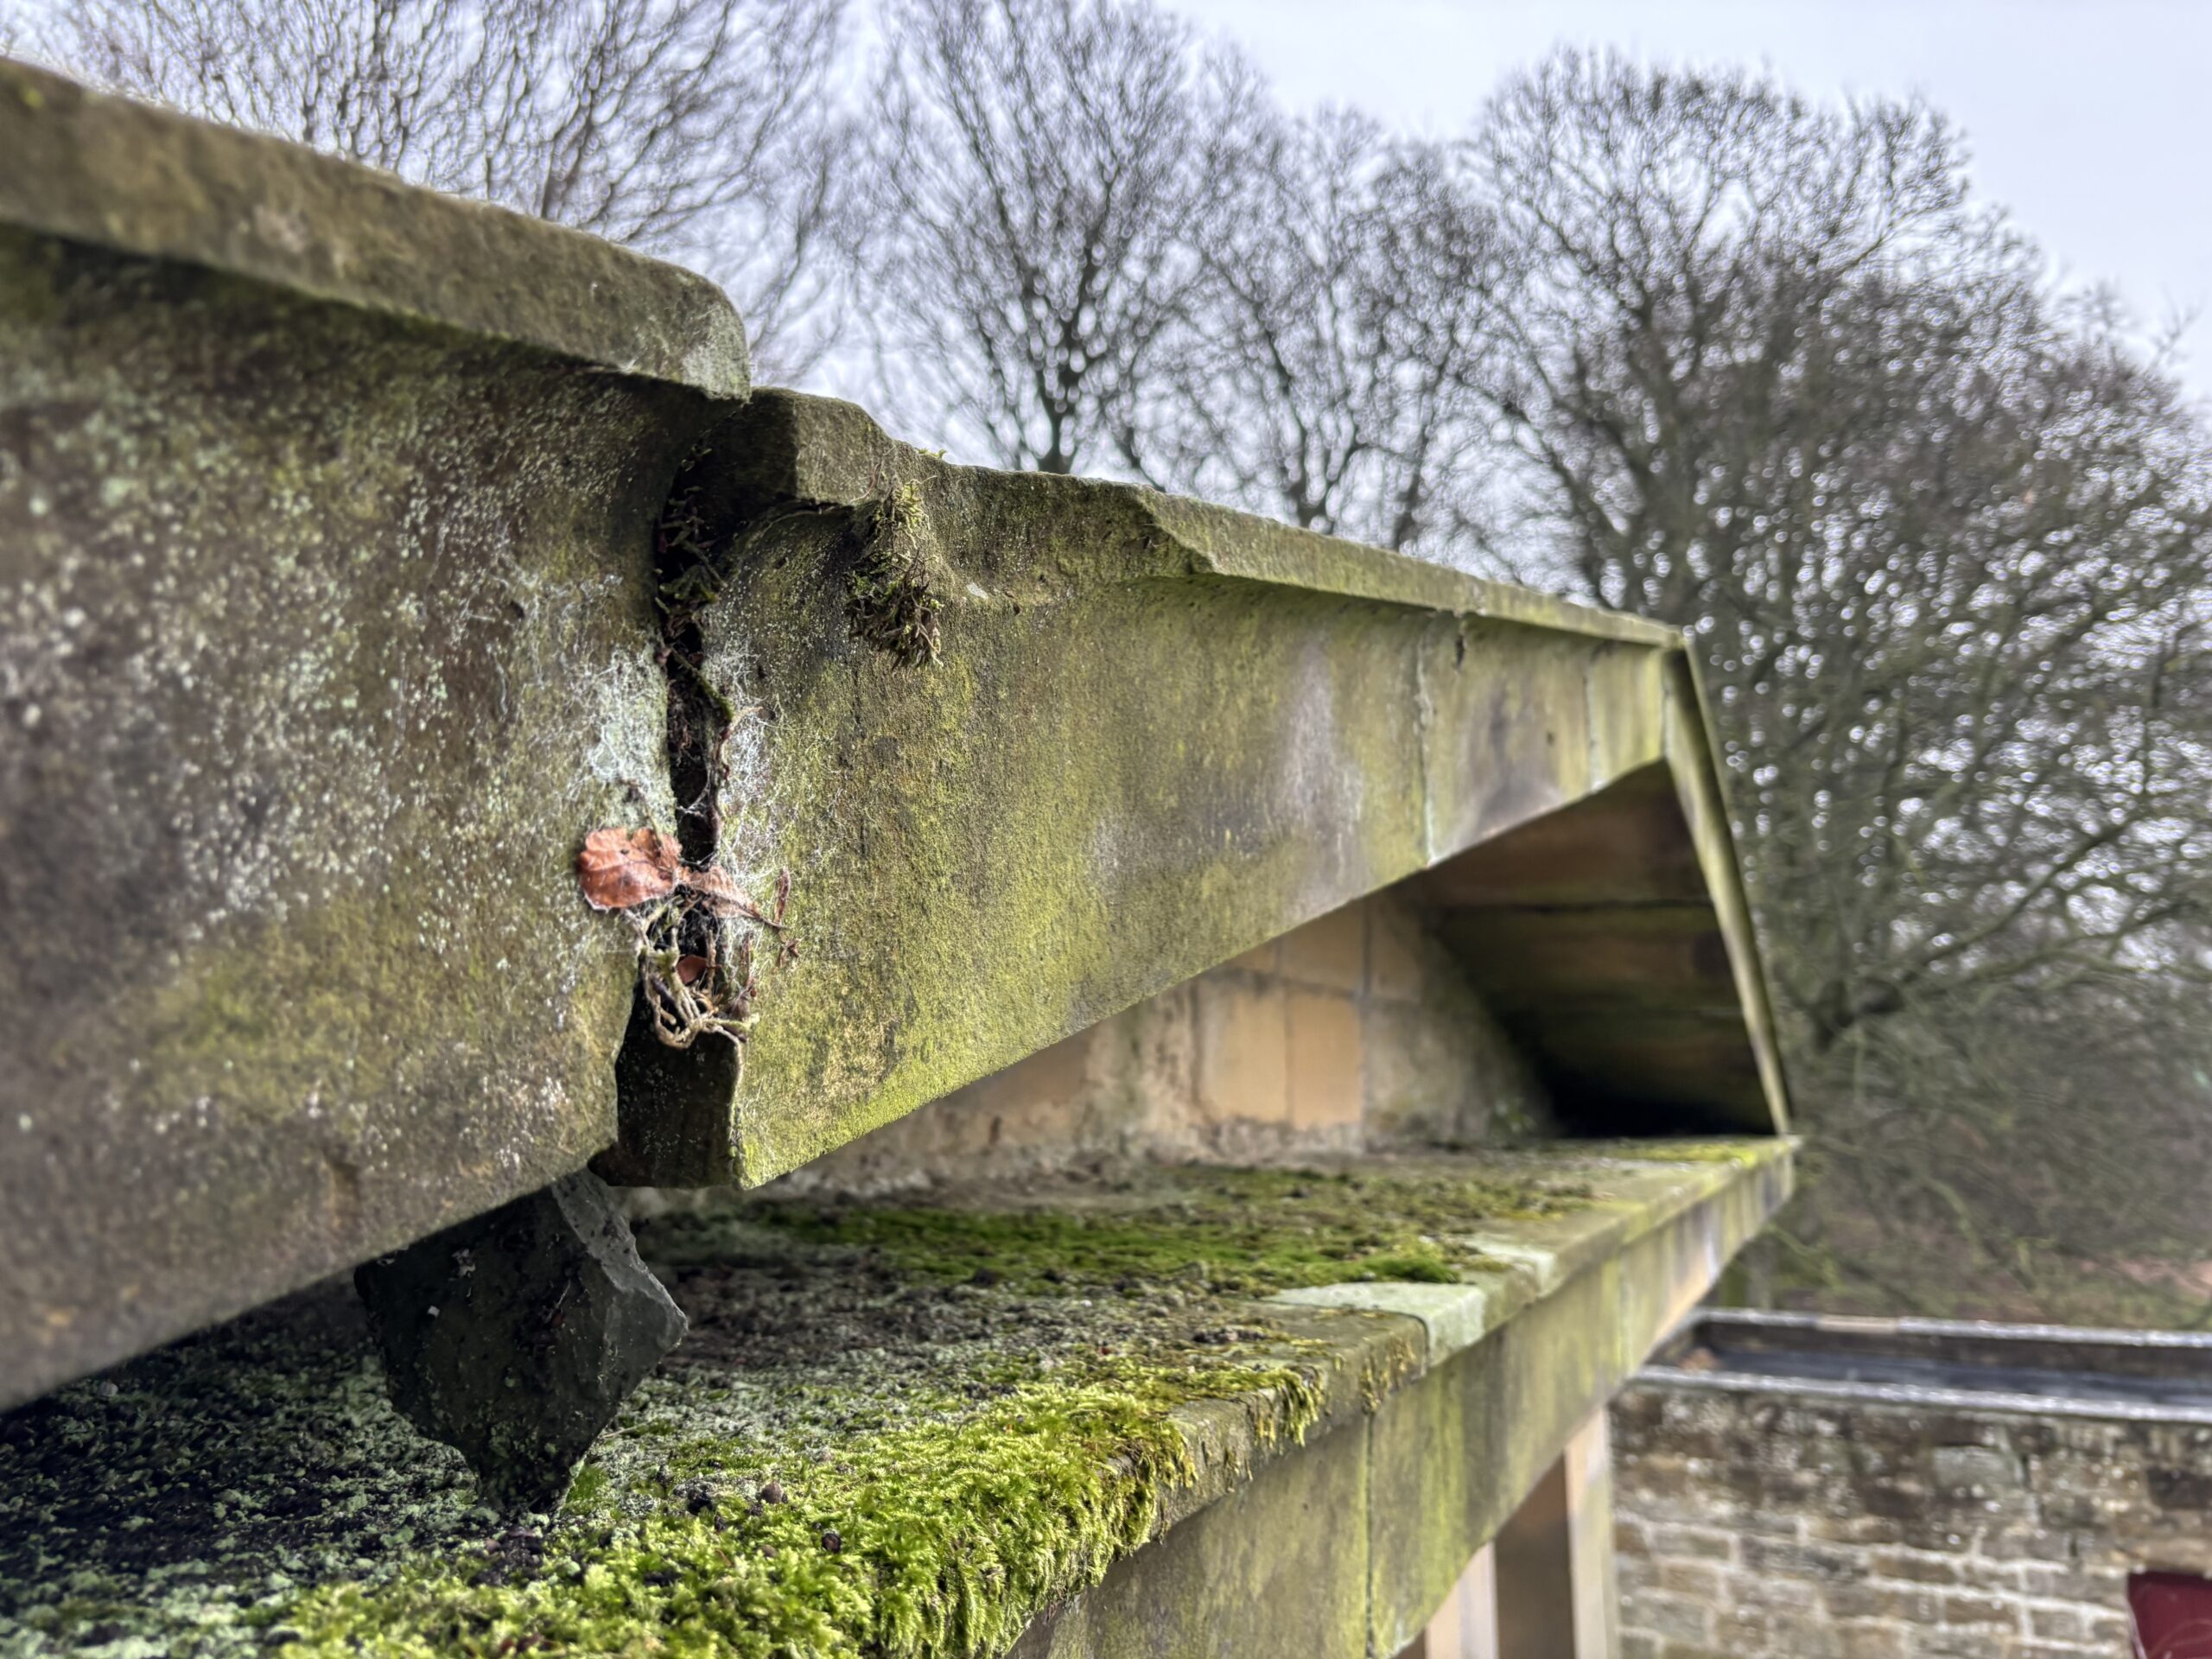
  • Identification of issues such as damp, timber decay, and masonry deterioration.
  • Condition of windows, doors, and decorative features.

Materials and Construction Methods

  • Identifying traditional materials used (e.g., lime mortar, thatch, leadwork).
  • Assessing previous repairs and their impact on the building’s integrity.
  • Evaluating compatibility of materials for future conservation efforts.
  • Assistance in sourcing relevant reclaimed or age appropriate materials for use.

Services and Infrastructure

  • Reviewing plumbing, electrical, and heating systems within the heritage context.
  • Assessing the impact of modern interventions on the fabric of the building.
  • Devising methods of improving efficiency whilst remaining sensitive to the historic building fabric.
  • Integration of modern infrastructure systems within listed and heritage buildings and structures.

Compliance with Conservation Requirements

  • Evaluating adherence to listed building legislation and conservation policies.
  • Identifying unauthorised alterations or repairs.
  • Considering appropriate materials and alignment with best practice.
  • Preparing tender packages from a list of bonafide conservation contractors.

Providing a Heritage Statement

A heritage statement is a crucial document required when applying for listed building consent. This document outlines the historical and architectural significance of a property and justifies any proposed changes. As fabric surveyors, we provide a detailed heritage statement as part of our listed building surveys that includes:

  • Historical background – Research into the building’s history and its contribution to the local or national heritage.
  • Statement of significance – Identifying key features that contribute to the building’s special interest.
  • Assessment of impact – Evaluating how proposed works will affect the historic character.
  • Mitigation strategies – Suggesting conservation-friendly approaches to preserve the building’s integrity.

Assisting with Listed Building Consents

Obtaining listed building consent is a critical step before any work can proceed. We assist clients by:

Preparing Comprehensive Documentation

  • Providing the necessary technical assessments and justifications.
  • Ensuring compliance with local planning authority requirements.

Liaising with Conservation Officers

  • Engaging with heritage professionals and Historic England to ensure alignment with conservation policies.
  • Addressing concerns raised by planning authorities and providing expert recommendations.

Advising on Suitable Repairs and Modifications

  • Recommending conservation-appropriate techniques and materials.
  • Ensuring proposed works enhance rather than compromise historical integrity.

Supporting Planning Applications

  • Assisting with the preparation of planning applications for associated works.
  • Providing impact assessments to support the approval process.

Brief: Carry out listed building surveys to assess lead theft.

Client: The Landmark Trust.

Roof Restoration of The Ruin at Hackfall
Strut Building Surveyors – York

Project Overview

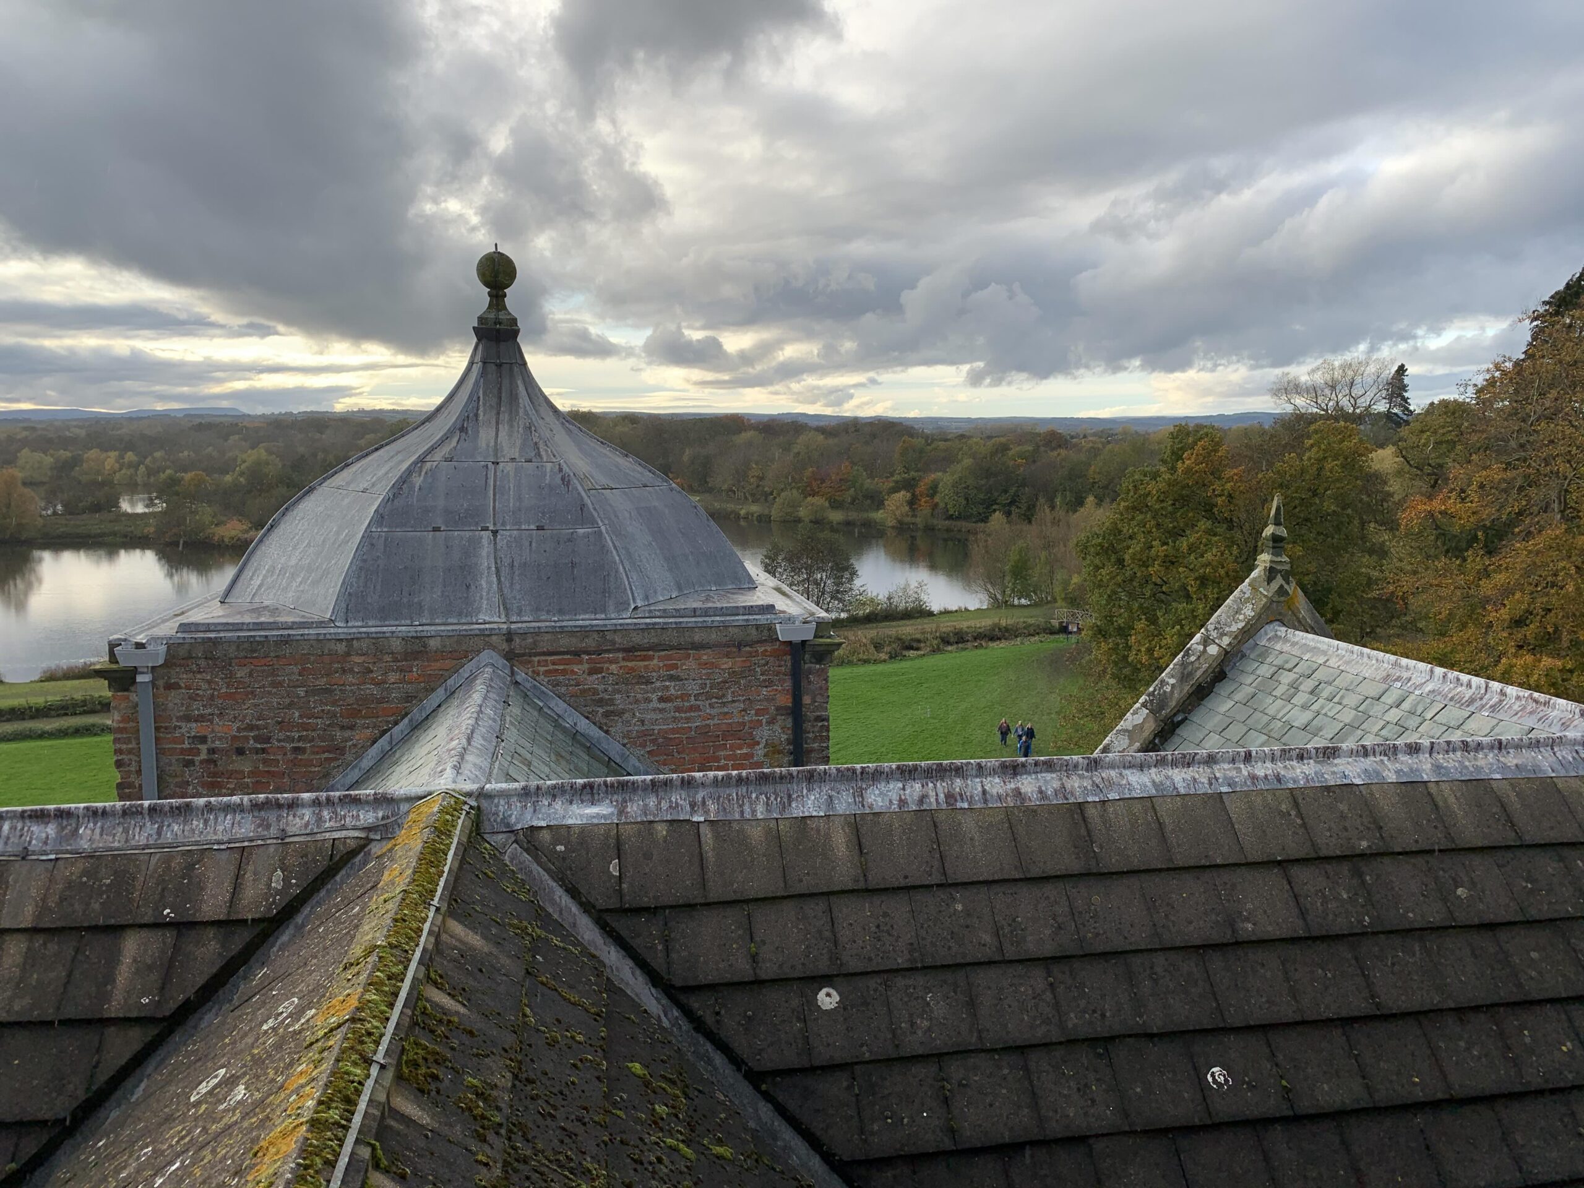
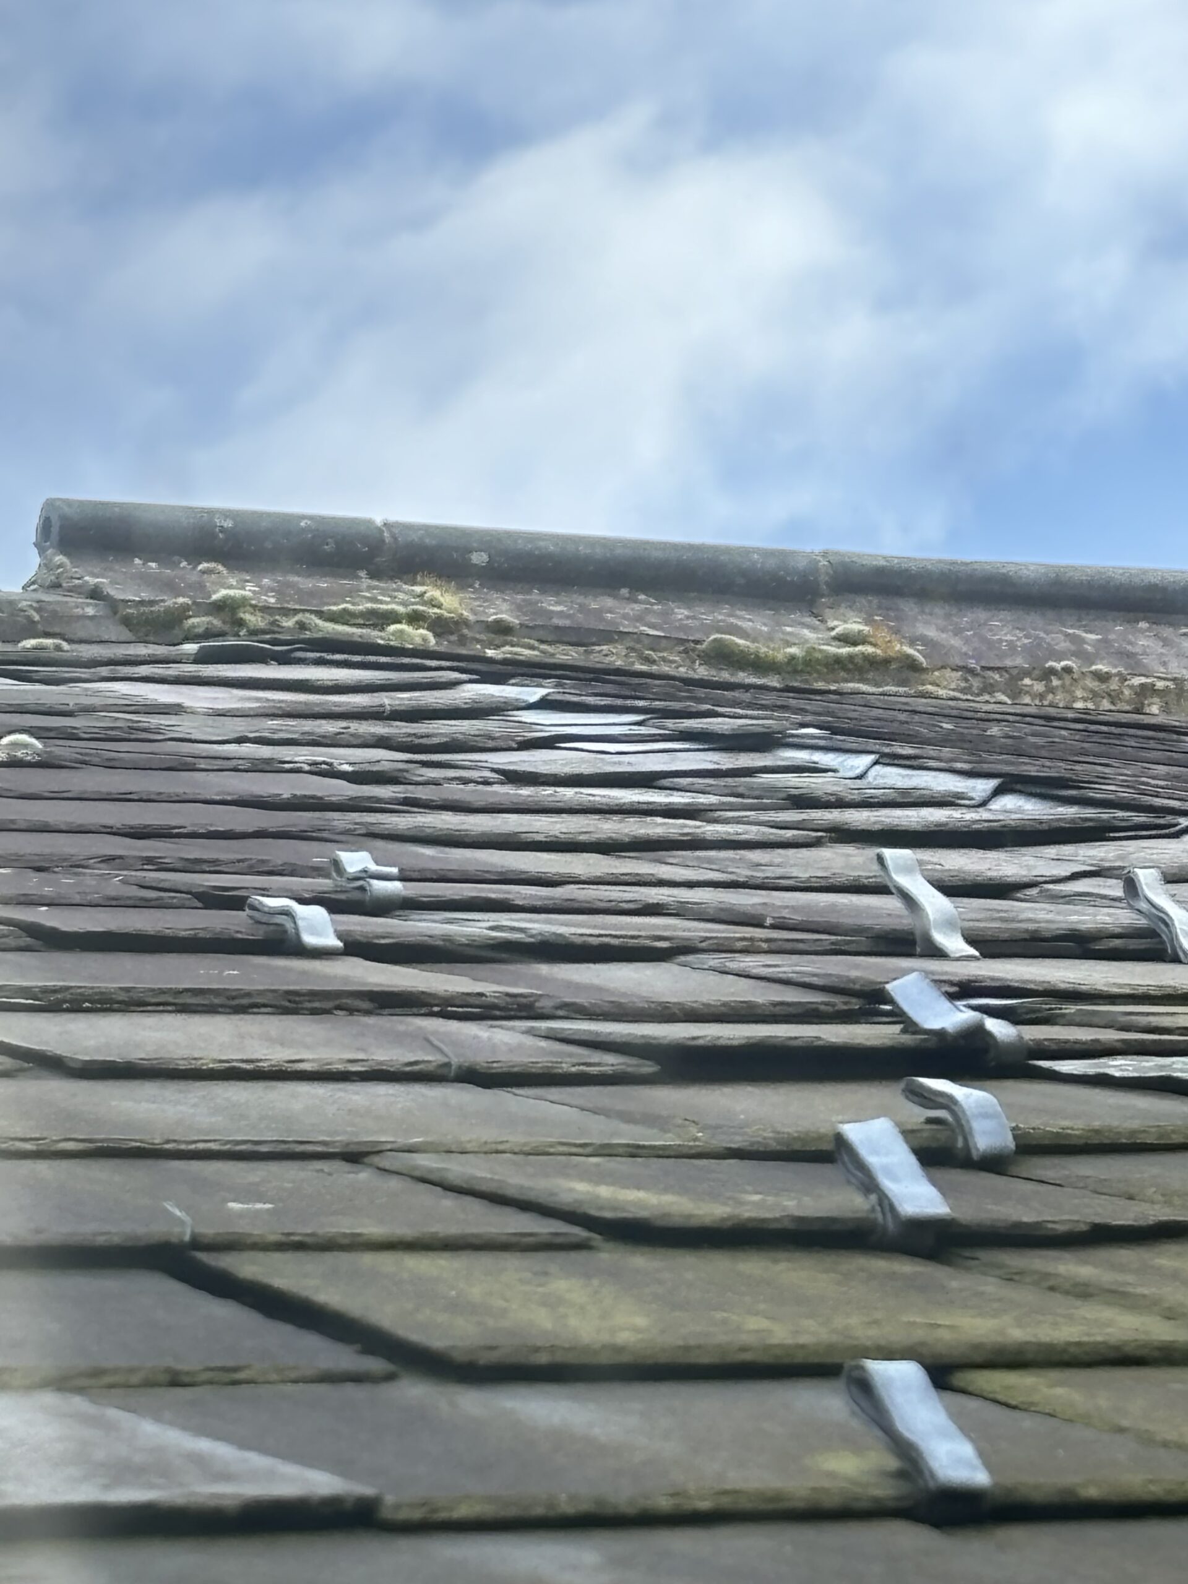
The Ruin at Hackfall, a significant Grade II* listed folly nestled within historic parkland near Ripon, suffered major damage after the theft of lead roofing materials. Left exposed to the elements, the building faced accelerated deterioration, threatening its long-term stability and historic fabric.

Strut Building Surveyors were appointed to oversee the sensitive restoration of the roof, balancing heritage conservation with practical protection against future theft.

Approach and Challenges

  • Immediate Protection:
    To prevent further weather damage, we quickly designed and erected a discreet temporary scaffold and cover structure. This stabilised the building while allowing restoration works to proceed safely in all weather conditions.

  • Material Selection:
    Recognising the need to maintain the historic character while deterring future theft, we specified stainless steel standing seam roof covering.

    • The steel was expertly finished and detailed by GNR Roofing Services, preserving the building’s visual integrity.

    • Its lower scrap value made it an unattractive target for thieves.

  • Conservation Strategy:
    All interventions were carefully designed to be reversible where possible, respecting the building’s historic significance and ensuring compliance with conservation best practice.

    • Detailing matched original profiles and fixings where visible.

    • Stonework adjacent to the roof area was sympathetically repaired using traditional lime mortars.

Outcome

  • Success in Blending Conservation and Practicality:
    The restored roof now safeguards The Ruin against the elements while maintaining the building’s historic appearance.

  • Future-Proofing:
    The use of stainless steel offers long-term durability and significantly reduces the risk of future material theft.

  • Sensitive Restoration:
    Feedback from conservation officers, local heritage groups, and visitors to Hackfall has been overwhelmingly positive, praising the balance struck between authenticity and practicality.

Heritage Roofing Specification

Based upon Listed Building Surveys undertaken from ground level with the benefit of binoculars, no access onto the roof has been gained, and a drone survey has not been commissioned.

Prepared by Strut Building Surveyors | York Office
Property Address: Property X
Building Status: Grade II* Listed
Scope of Works: Repairs to pitched roof including replacement of tiles, leadwork, and reinstatement of historic detailing.


1. Overview

This specification outlines the conservation-led approach to necessary roof repairs at Property X, a Grade II* listed townhouse in York’s Central Historic Core. The primary objectives are to arrest water ingress, extend the lifespan of the existing roof structure, and reinstate heritage materials and details in accordance with Historic England guidance and best conservation practice.


2. Roof Structure and Materials (Existing)

  • Roof Type: Dual-pitched gabled roof

  • Covering: Hand-made clay pantiles (partially replaced in 20th century)

  • Underlay: None (open batten construction)

  • Leadwork: Code 6–7 lead flashings and valley gutters (many areas deteriorated)

  • Details: Mortar bedded ridge tiles, swept valley junctions, timber bargeboards


3. General Specification Principles

  • All works to be carried out by contractors experienced in heritage roofing and approved by Strut Building Surveyors.

  • All materials to be like-for-like or approved traditional equivalents.

  • Care must be taken to retain and reuse existing materials where viable.

  • Modern breathable membranes may only be introduced if necessary and must be non-intrusive and vapour permeable, e.g., Proctor Air ® or similar, subject to conservation officer approval.


4. Specification Details

4.1. Strip and Salvage Works

  • Carefully strip roof coverings in phased sections.

  • Salvage all reusable clay pantiles and set aside for reinstallation.

  • Identify and catalogue historic tiles (e.g., possible 18th-century handmade examples) for priority reuse on visible slopes.

  • Remove all defective mortar bedding, flashing, and redundant fixings.

  • Provide full condition report of existing roof timbers, rafters, and battens.

4.2. Roof Covering – Pantiles

  • Source handmade, heritage-grade clay pantiles to match size, texture, and colour of originals (e.g., Keymer Traditional Clay Pantile or York Handmade).

  • All new tiles to be laid with traditional head-nailing or nib-hanging over timber battens (treated softwood) at appropriate gauge.

  • Mortar ridge tiles using lime mortar (NHL 3.5) with modest cementitious content only if essential for weatherproofing and agreed in advance.

  • All work to be carried out I strict accordance with BS5534:2014+A2:2018

4.3. Underlay and Ventilation

  • If required, install a vapour-permeable membrane (e.g., Proctor Air ®) over rafters, avoiding obstruction of ventilation pathways.

  • Ensure eaves and ridge ventilation is provided through traditional means, preserving the historic roof profile and detailing.

4.4. Leadwork (Flashings, Valleys, Soakers)

  • Replace all failed lead components using BS EN 12588 milled lead, to the following specifications:

    • Valleys: Code 6

    • Flashings: Code 5

    • Soakers: Code 4

  • All leadwork to be fixed in accordance with Lead Sheet Training Academy (LSTA) guidelines. and BS6915:2001+A1:2014

  • Use copper, lead or stainless steel clips, no exposed nailing.

  • All step flashings to be inserted into existing stone/brick joints using lime mortar (no silicone or expanding foam permitted).

  • Patination oil to be applied to all new lead.

4.5. Detailing and Finishes

  • Swept valleys to be reinstated where previously present, using traditional methods and curved tile cutting.

  • Eaves to retain historic detailing, including open eaves with visible rafter tails (if original).

  • Bargeboards and fascias to be retained and repaired; replacements to match section, profile, and timber species (preferably larch or Douglas fir).

  • All visible timber elements to be finished with linseed oil paint or breathable mineral-based coating, not plasticised gloss or acrylics.


5. Post-Completion Requirements

  • Full photographic record to be submitted showing works in progress and completion stages.

  • All surplus materials to be removed and site left clean and free of debris.

  • Maintenance recommendations to be issued to the owner including guidance on moss control, rainwater goods checks, and periodic lead inspection.


6. Approvals and Notes

  • All works subject to Listed Building Consent and must not commence prior to formal approval from City of York Council.

  • No substitutions to materials or detailing to be made without written consent from Strut Building Surveyors and the local Conservation Officer.

  • Any unforeseen discoveries (e.g., earlier roof phases, carvings, inscriptions) must be reported immediately for review.


Prepared by:
Strut Building Surveyors – York Office

Heritage Statement

Based upon our Listed Building Surveys Carried out on Property X

Prepared by Strut Building Surveyors | York Office

Site Address: Property X
Property Type: Grade II* Listed Townhouse
Proposal: Internal refurbishment and reinstatement of historic features; minor external alterations to rear elevation.


1. Introduction

This Heritage Statement has been prepared by Strut Building Surveyors on behalf of the property owner to support a Listed Building Consent application for proposed internal refurbishments and minor external works at Property X, York. As experienced conservation surveyors based in York, we offer detailed understanding of the city’s built heritage, statutory protections, and sensitive repair strategies.

This statement assesses the significance of the asset, the impact of the proposed works, and the justifications for the approach taken, in accordance with the National Planning Policy Framework (NPPF) and Historic England guidance.


2. Historical Background and Significance

Property X is a mid-18th century townhouse constructed c.1750 with late Georgian modifications. Located on one of York’s principal medieval streets, it lies within the Central Historic Core Conservation Area and is a Grade II listed building*, designated primarily for its architectural integrity, surviving period features, and contribution to the historic streetscape.

Key elements of significance include:

  • Flemish bond brickwork with stone dressings

  • Original 6-over-6 sash windows with crown glass

  • Fine timber panelling and cornicing in the principal rooms

  • Historic staircase with turned balusters and oak handrail

  • Association with the 19th-century civic architect Charles Atkinson

The building is a fine example of York’s Georgian domestic architecture and represents a layer of social and architectural history that is integral to the city’s character.


3. Summary of Proposed Works

  • Reinstatement of missing cornice and skirting profiles based on adjacent room details

  • Careful removal of non-original plasterboard partitions to restore original room proportions

  • Installation of secondary glazing (reversible) to improve thermal performance

  • Repairs to timber sash windows using like-for-like joinery methods

  • Minor repointing to rear elevation in lime mortar (no cementitious materials)

No works are proposed to the principal facade or significant structural elements.


4. Assessment of Impact on Heritage Significance

The proposed works have been carefully designed to preserve and enhance the building’s historic character and fabric. The internal reinstatements are based on surviving original details and archival research. Modern interventions are either reversible or sympathetic to the materiality and appearance of the original building.

Specifically:

  • Positive Impacts: Restoration of historic interior proportions and detailing; improved thermal efficiency without harm to windows; removal of incongruous modern materials.

  • Neutral/Negligible Impacts: External pointing will match historic finishes; secondary glazing is discreet and fully reversible.

There is no loss of historic fabric, no alteration to significant elevations, and the proposed works align with principles of minimum intervention and reversibility.


5. Justification for the Proposal

The proposed changes support the long-term conservation and use of the building, in line with paragraph 196 of the NPPF. The interventions are low-impact, repair-based, and sensitive to the building’s significance. This approach avoids the need for more invasive future alterations while enhancing the building’s usability in a modern context.

The proposal has been developed with advice from conservation professionals, using a detail-led approach supported by on-site condition surveys and archival research.


6. Conclusion

As specialists in historic buildings, Strut Building Surveyors confirms that the proposed works:

  • Preserve the building’s special architectural and historic interest

  • Comply with relevant statutory and planning policies

  • Represent best practice in conservation-led refurbishment

We respectfully request that the proposed works be supported through Listed Building Consent.


Appendices

  • Appendix A: Listing Description

  • Appendix B: Historical Maps and Photographs

  • Appendix C: Schedule of Works

  • Appendix D: Conservation Detail Drawings

contact us
listed building surveys

Listed

Status and historical importance.

Best Building Surveyors Ripon

Building

Insight into traditional construction methods.

Building Surveyors Yorkshire

Surveys

Gathering and processing relevant information.

Listed Buildings

Specialist listed building surveys across Yorkshire. We combine RICS methodology with BS 7913 conservation principles to protect fabric, value and significance—delivering clear, pragmatic advice for Grade I, II* and II properties.

Get in touch

Choose Strut for conservation-minded reporting, LBC-ready documentation, and actionable guidance on moisture, roofs, timber, and previous unsympathetic alterations. We work regularly in York, Harrogate, Leeds, Ripon and county-wide. Our listed building surveys are designed to answer purchase, repair and alteration questions with clarity.

  • Pre-purchase Level 3 (Listed) – fabric-by-fabric condition, risks, moisture pathways, breathability conflicts, significance/sensitivity notes, prioritised actions and cost bands.
  • Heritage Statement & Impact – Statement of Significance, Proposed Works, impact/harm tests and mitigation aligned to local authority expectations.
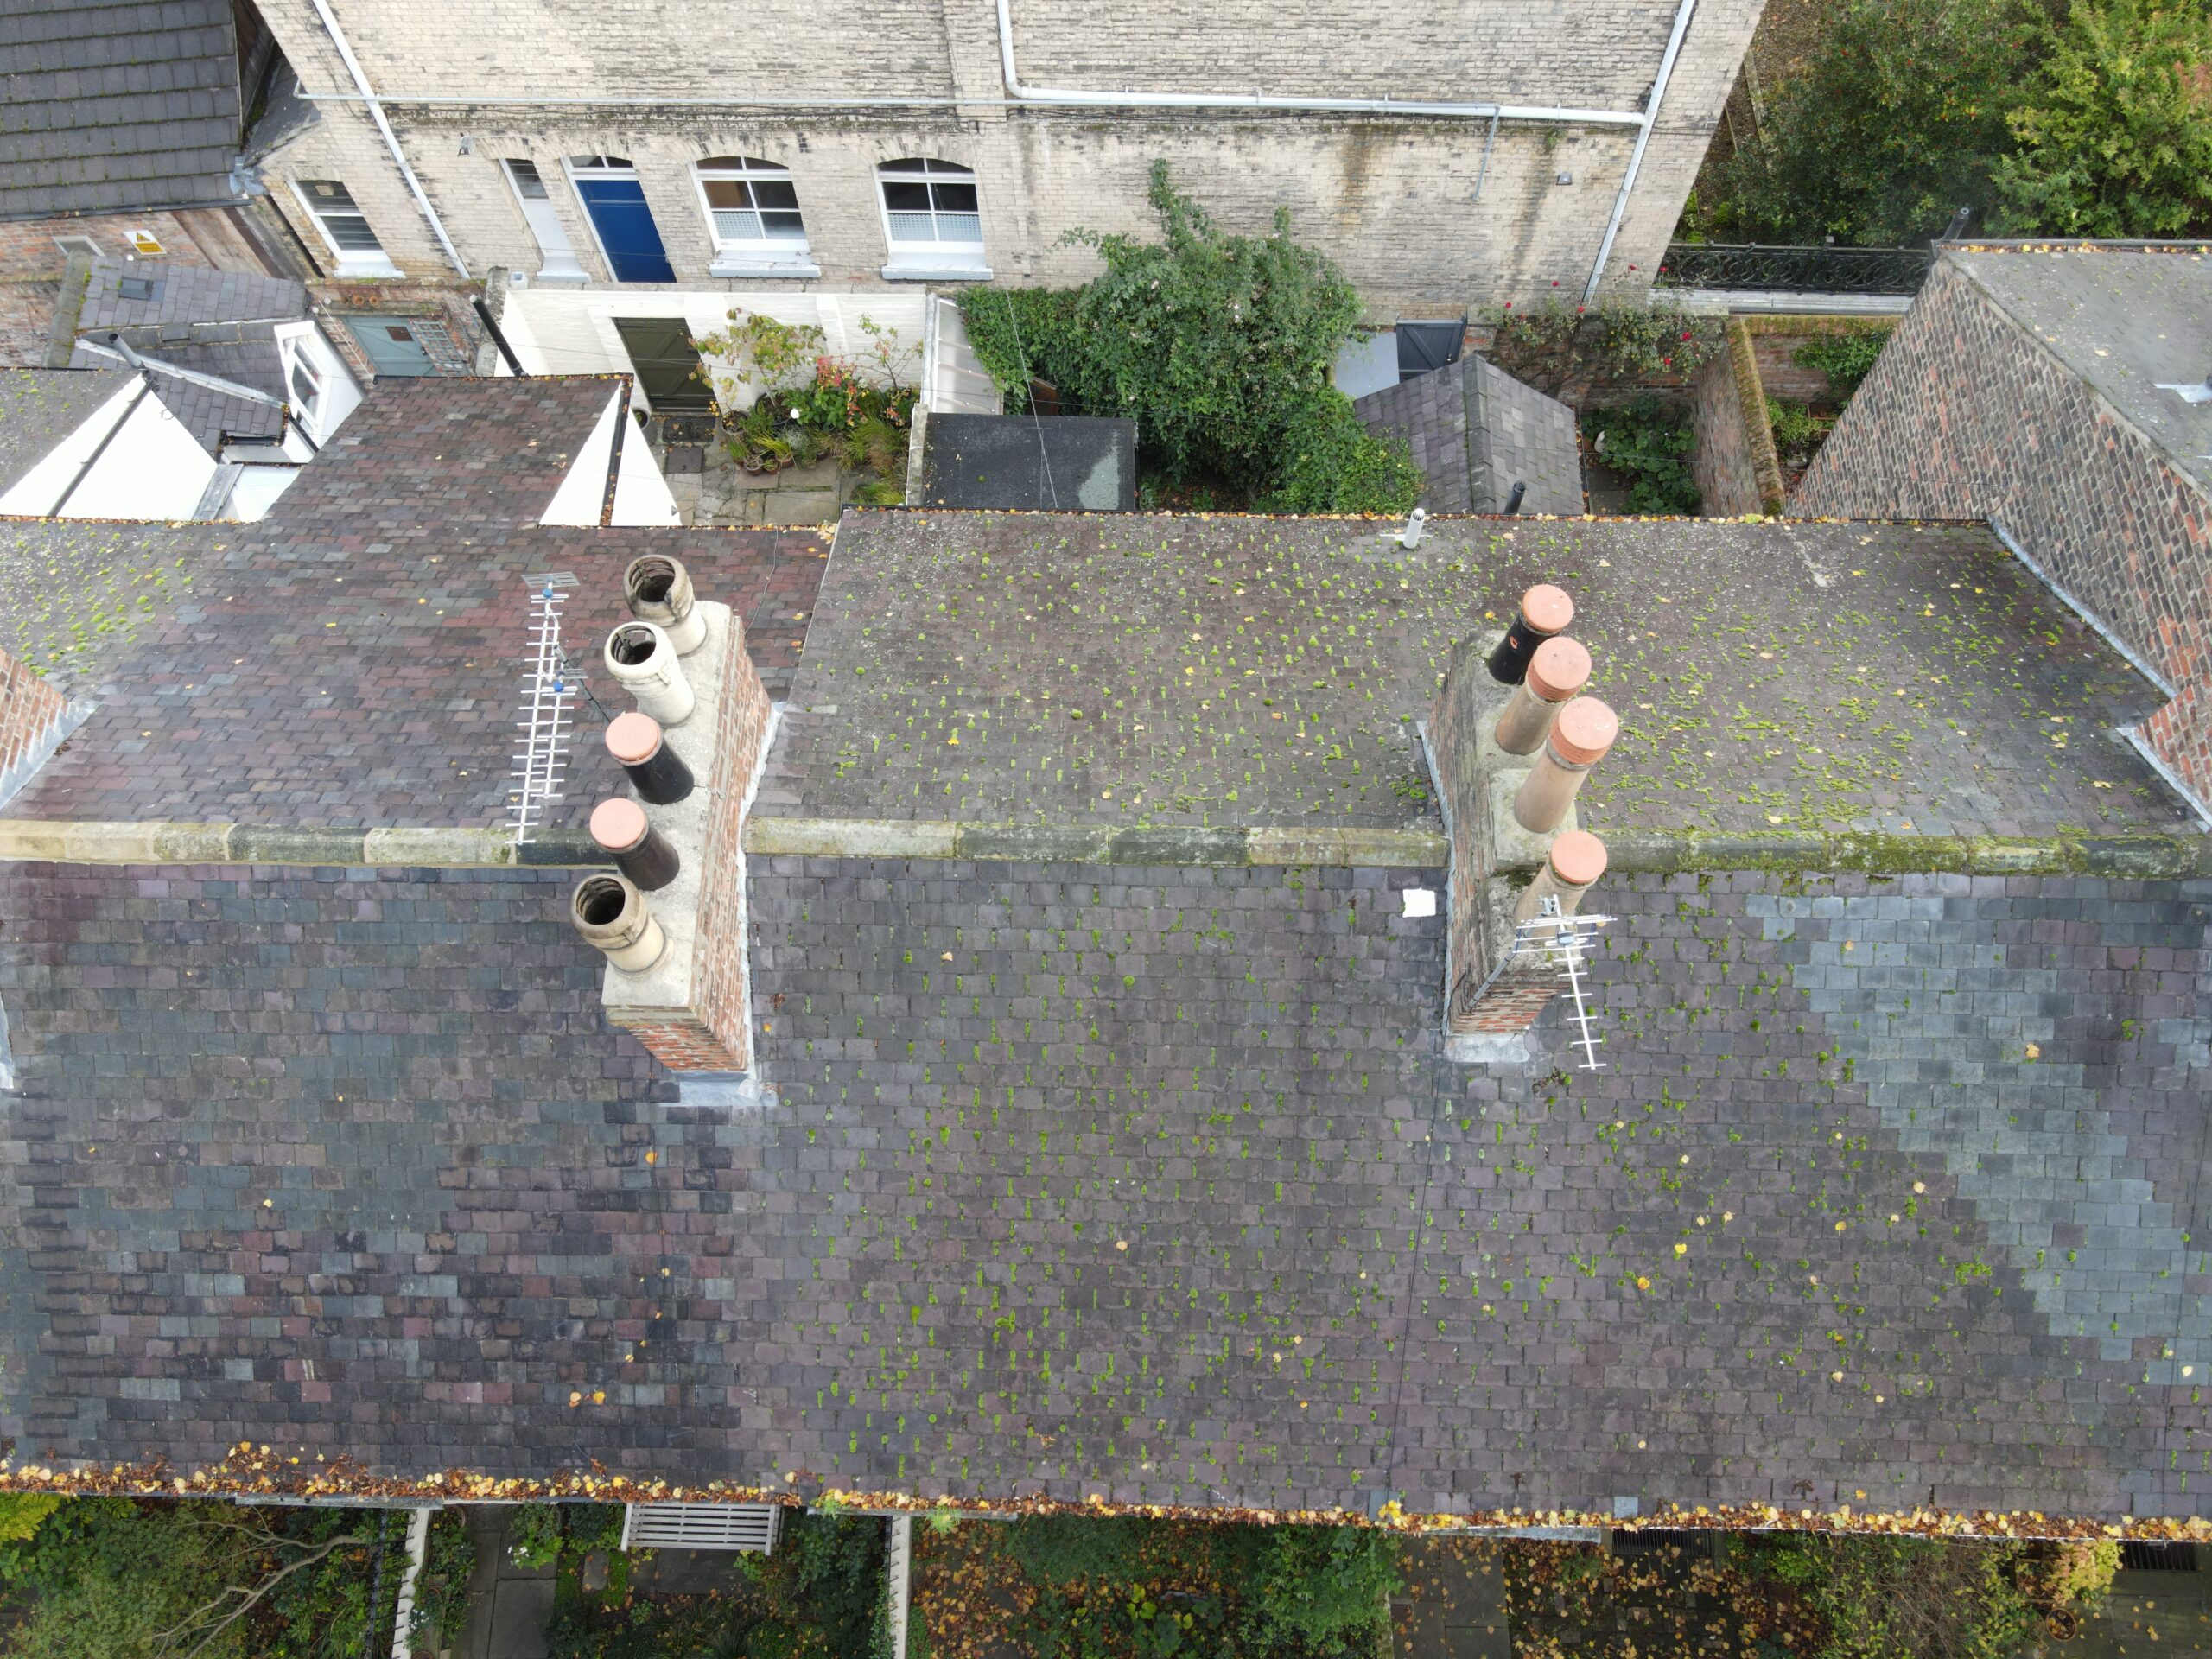
  • Specific Defect & Roof Surveys – leadwork, slate/tile diagnostics, hidden gutters/parapets, condensation/damp, timber decay; drone add-on for complex roofs.

Traditional materials first: lime mortars, natural slate, softwoods and breathable finishes.

  1. Discovery – address, listing grade, objectives; scope and fixed fee agreed.
  2. Survey & diagnose – on-site heritage inspection; targeted moisture/timber checks; optional drone imaging.
  3. Report & support – clear actions, cost bands and conservation-minded repairs. We can draft your Heritage Statement & Impact and support the LBC submission.
  • Survey lead time: typically 7–10 working days
  • Report turnaround: 3–5 working days (expedite available)

[accordion-item_inner title=”When is Listed Building Consent required? (+ typical issues we solve)”] [/accordion-item_inner]

Works that affect a listed building’s special architectural or historic interest usually require LBC—including many internal alterations. We flag risk at survey stage and prepare robust justification and mitigation within your Heritage Statement & Impact as part of or following our listed building surveys.

  • Trapped moisture from non-breathable repairs/paints; salt crystallisation
  • Failing lead flashings/valleys, parapets and concealed gutters
  • Slate/tile defects, nail fatigue, poor fixings or detailing
  • Interstitial condensation, timber decay and insect attack
  • Unsympathetic historic alterations—harm reduction strategies

Roof SurveysBuilding SurveysSpecific Defect SurveysService Areas

Our listed building surveys identify significance, sensitivities and risk to help shape a robust Heritage Statement & Impact. We set out the existing fabric, proposed changes, degree of harm and mitigation, so your LBC case is evidence-led and conservation-minded.

  • Clear significance mapping to support justification
  • Impact assessment aligned to local authority expectations
  • Mitigation and repair specifications using compatible materials

We regularly complete listed building surveys across York, Harrogate, Leeds, Ripon, Knaresborough, Wetherby, Selby, Malton, Easingwold and surrounding villages. If you’re just outside Yorkshire, ask—we often travel for complex heritage projects.

  • Fast scoping via address, listing grade and objectives
  • Local knowledge of common regional materials and defects
  • Coordination with conservation officers where helpful

We provide fixed-fee quotations for listed building surveys based on size, complexity and access. You’ll know scope, deliverables and timelines up front, with options for expedited reporting and drone inspection where it adds value.

  • Transparent scope and deliverables in writing
  • Optional drone imaging for high/complex roofs
  • Expedite options for time-sensitive purchases
Request a quote for listed building surveys


Fabric Background Overlay Image
STRUT BUILDING SURVEYORS

Listed Building Surveyors

Listed building surveys are essential for the responsible maintenance and adaptation of historic structures.

Our expertise as fabric surveyors ensures that these surveys provide valuable insights into a building’s condition while guiding appropriate conservation efforts.

Through detailed assessments, heritage statements, and expert support in obtaining consents, we help safeguard our architectural heritage for future generations.

Further, as part of our work on listed Buildings, we pledge to Enrich The List as we go.

Get in Touch
Strut Surveyors - York Surveyors

office@strutsurveyors.com

All rights reserved


Flat Roof Defects in York | Surveyor Inspection Guide

A surveyor-led guide explaining flat roof defects in York, why membranes fail prematurely, how inspections [...]

Leaking Roofs in York | Surveyor Inspection Guide

A surveyor-led guide explaining why leaking roofs in York are often misdiagnosed, how water travels [...]

Poor Roof Workmanship in York | Surveyor Inspections

A surveyor-led guide explaining how poor roof workmanship in York is identified, how it differs [...]

Poor Roofing Work in York | Independent Surveyor Guide

A detailed inspection-led guide explaining how poor roofing work in York is identified, why defects [...]

Party Wall Survey Guide | Strut

A Party Wall Survey under the Party Wall etc. Act 1996 prevents disputes during boundary [...]

Listed Building Survey Guide | Strut

A Listed Building Survey provides essential insight for owners and buyers of historic properties. Discover [...]

Building Safety Act 2022 Guide for Building Owners

A practical Building Safety Act 2022 Guide for domestic and commercial building owners, explaining time [...]

Snagging Survey Guide for New Builds | Strut

A Snagging Survey ensures your new-build home meets standards before the developer’s warranty expires. Discover [...]