

 Why Strut
 Services
 Recent Surveys
 Locations
 Knowledge
 Contact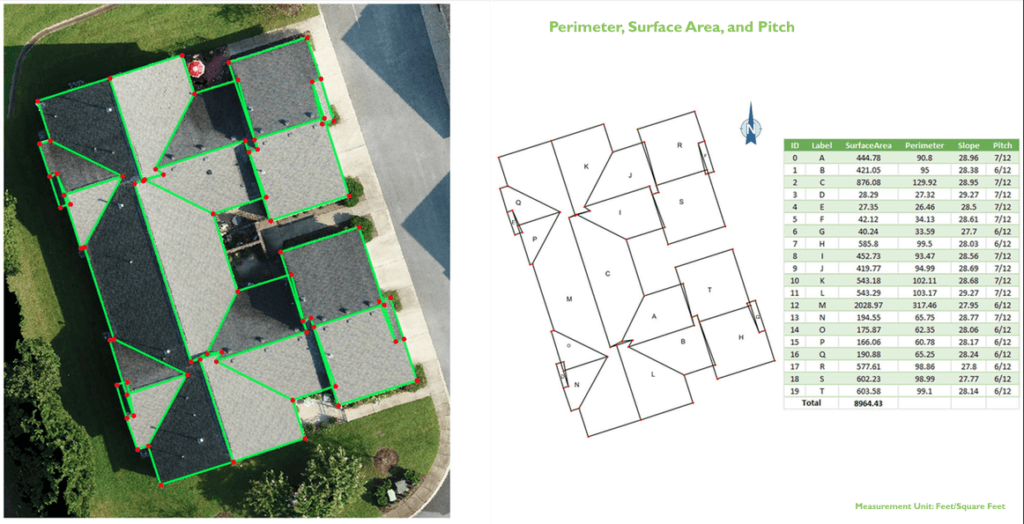
STRUT BUILDING SURVEYORS
Measured Survey Process
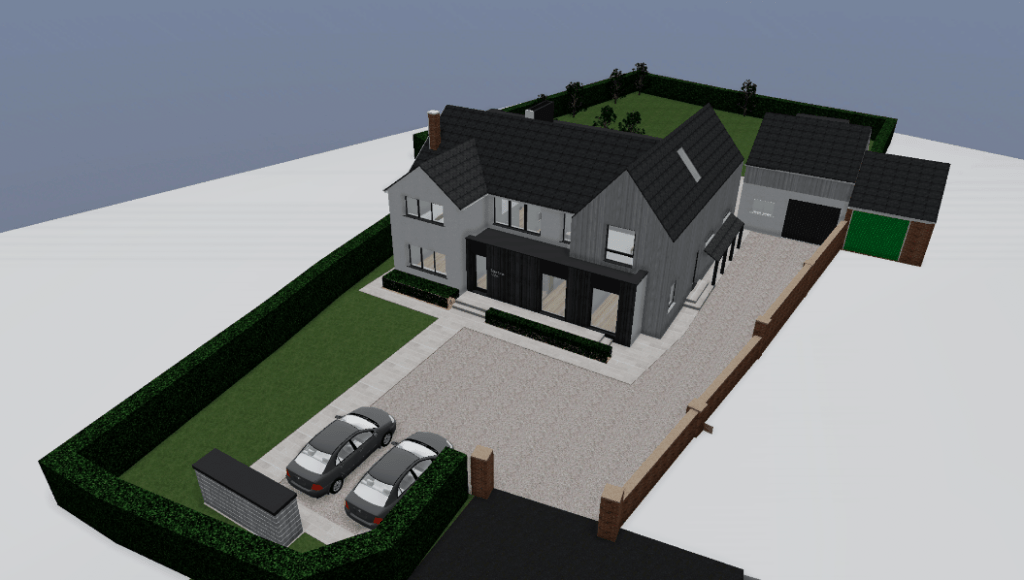
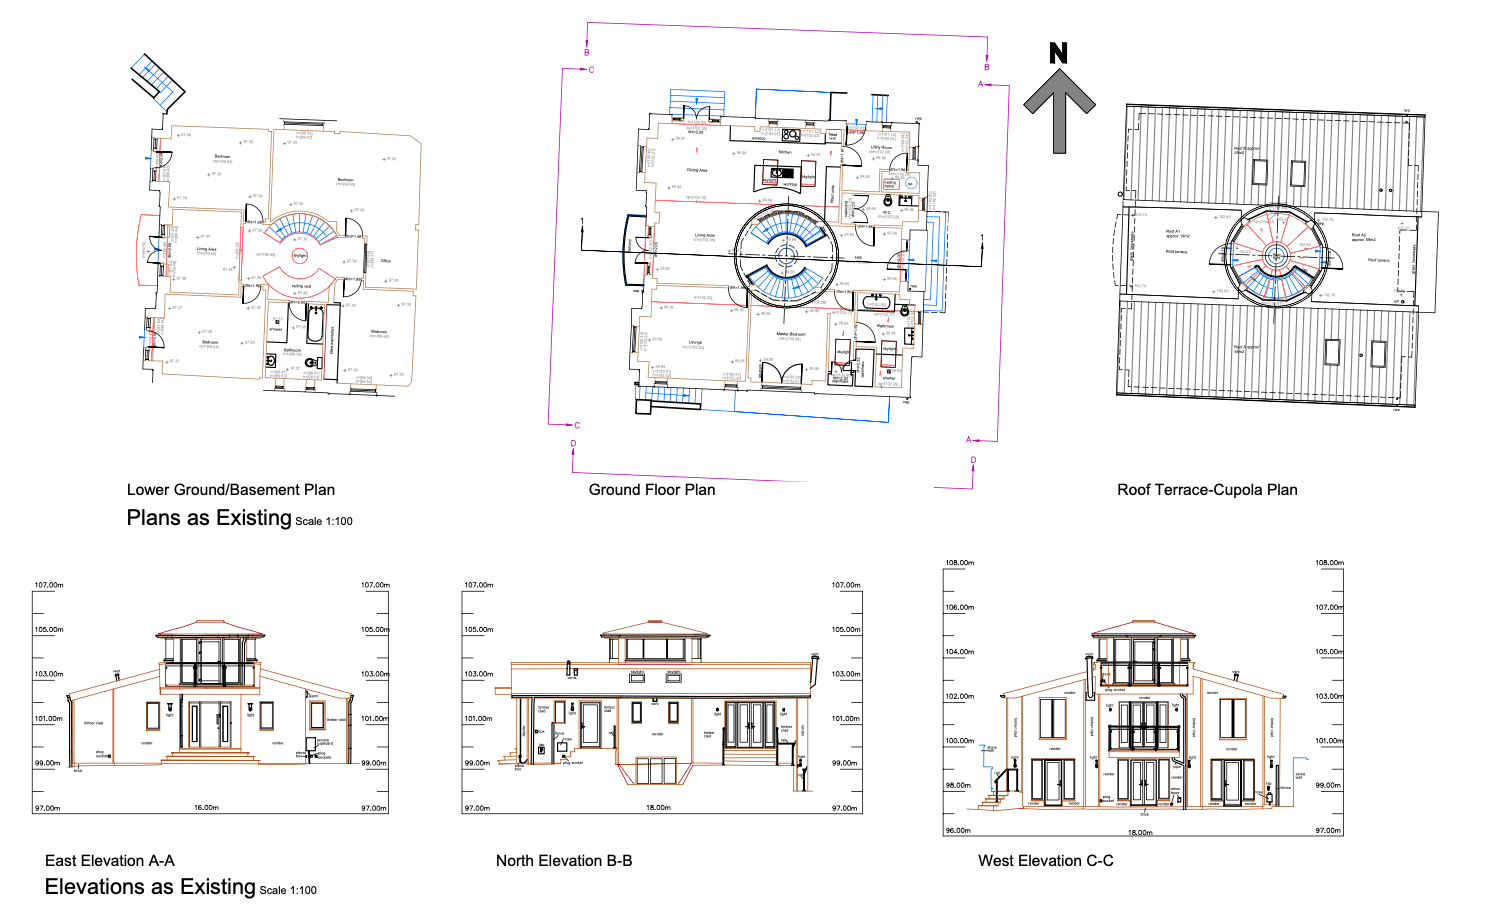
A measured survey is a precise method of capturing the dimensions and structural details of a building or site to produce accurate plans, elevations, and sections.
Strut Building Surveyors follow a structured approach to ensure high levels of accuracy and efficiency in their surveys.
Get in touch
Our Measured Surveys
1. Pre-Survey Preparation
Before the on-site work begins, the survey team gathers background information, including existing plans, site constraints, and client requirements. This helps in planning the appropriate survey techniques and equipment needed for the project.
2. On-Site Data Collection
Using industry-leading technology such as laser scanners, total stations, and GPS equipment, the surveyors collect accurate spatial data. The process involves:
- Conducting a full external and internal survey of the property.
- Capturing key structural details, including walls, openings, floor levels, and ceiling heights.
- Recording architectural features and any irregularities that could impact design or refurbishment projects.
3. Data Processing & Drafting
After collecting the raw data, it is processed using advanced software such as AutoCAD, Revit, or point cloud modeling tools. The survey team:
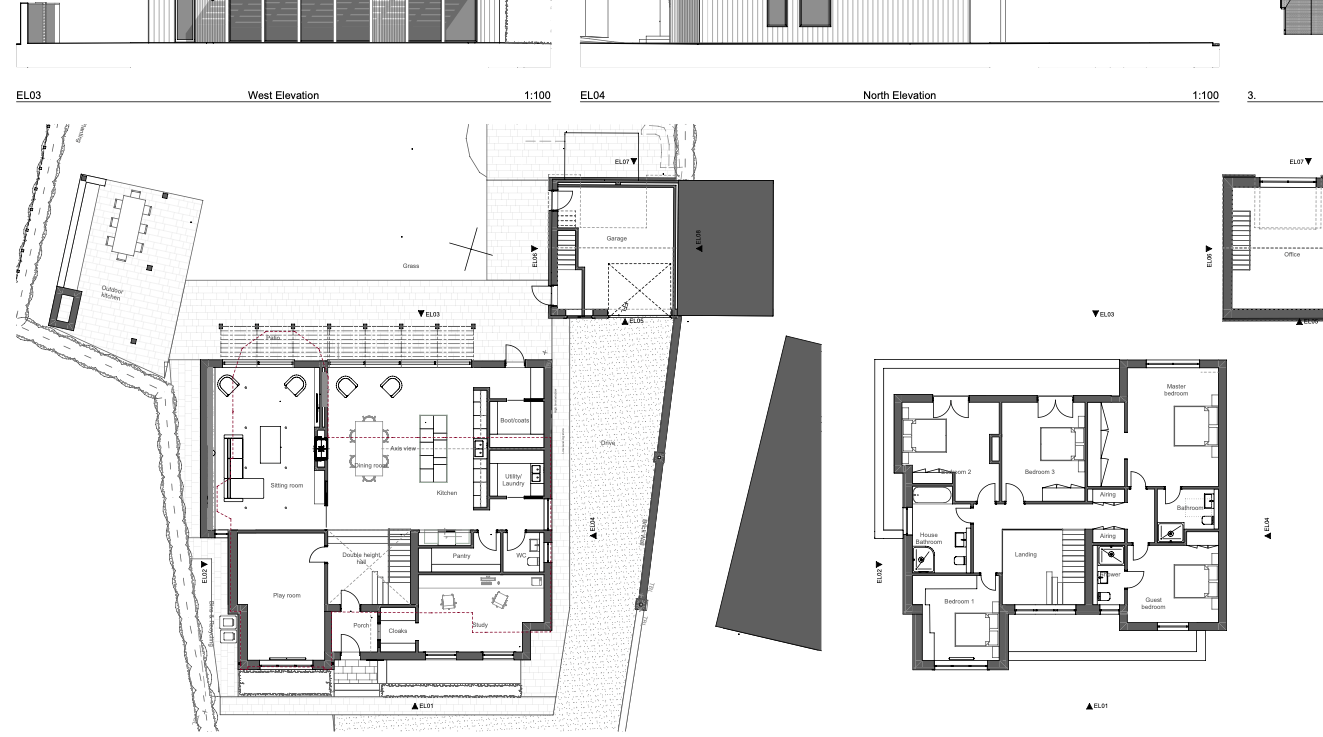
- Converts raw measurements into precise 2D CAD drawings or 3D BIM models.
- Ensures the accuracy of dimensions and annotations.
- Cross-references findings to eliminate errors.
4. Quality Assurance & Final Deliverables
Before delivering the final survey outputs, Strut Building Surveyors perform a thorough quality check to validate the accuracy of the drawings. The deliverables typically include:
- Floor Plans – Detailed layouts of each level.
- Elevations & Sections – Showing building facades and internal cross-sections.
- 3D Models (if required) – Digital representations for use in design and construction.
- Topographical Surveys (if needed) – Mapping of external landscapes and features.
5. Handover & Client Support
The final survey outputs are shared in the required formats (PDF, DWG, RVT, etc.), ensuring compatibility with client needs. Strut Building Surveyors also provide support for any queries or additional requirements post-survey.
Why Use Strut Building Surveyors?
- Advanced Technology – Use of cutting-edge laser scanning and digital modeling.
- High Accuracy & Detail – Ensuring precise and reliable data for design, planning, and construction.
- Tailored Approach – Custom surveys adapted to project-specific requirements.
Strut Building Surveyors’ measured surveys provide essential documentation for architects, engineers, and developers, supporting projects from renovation to new construction with precision and efficiency.
Contact Us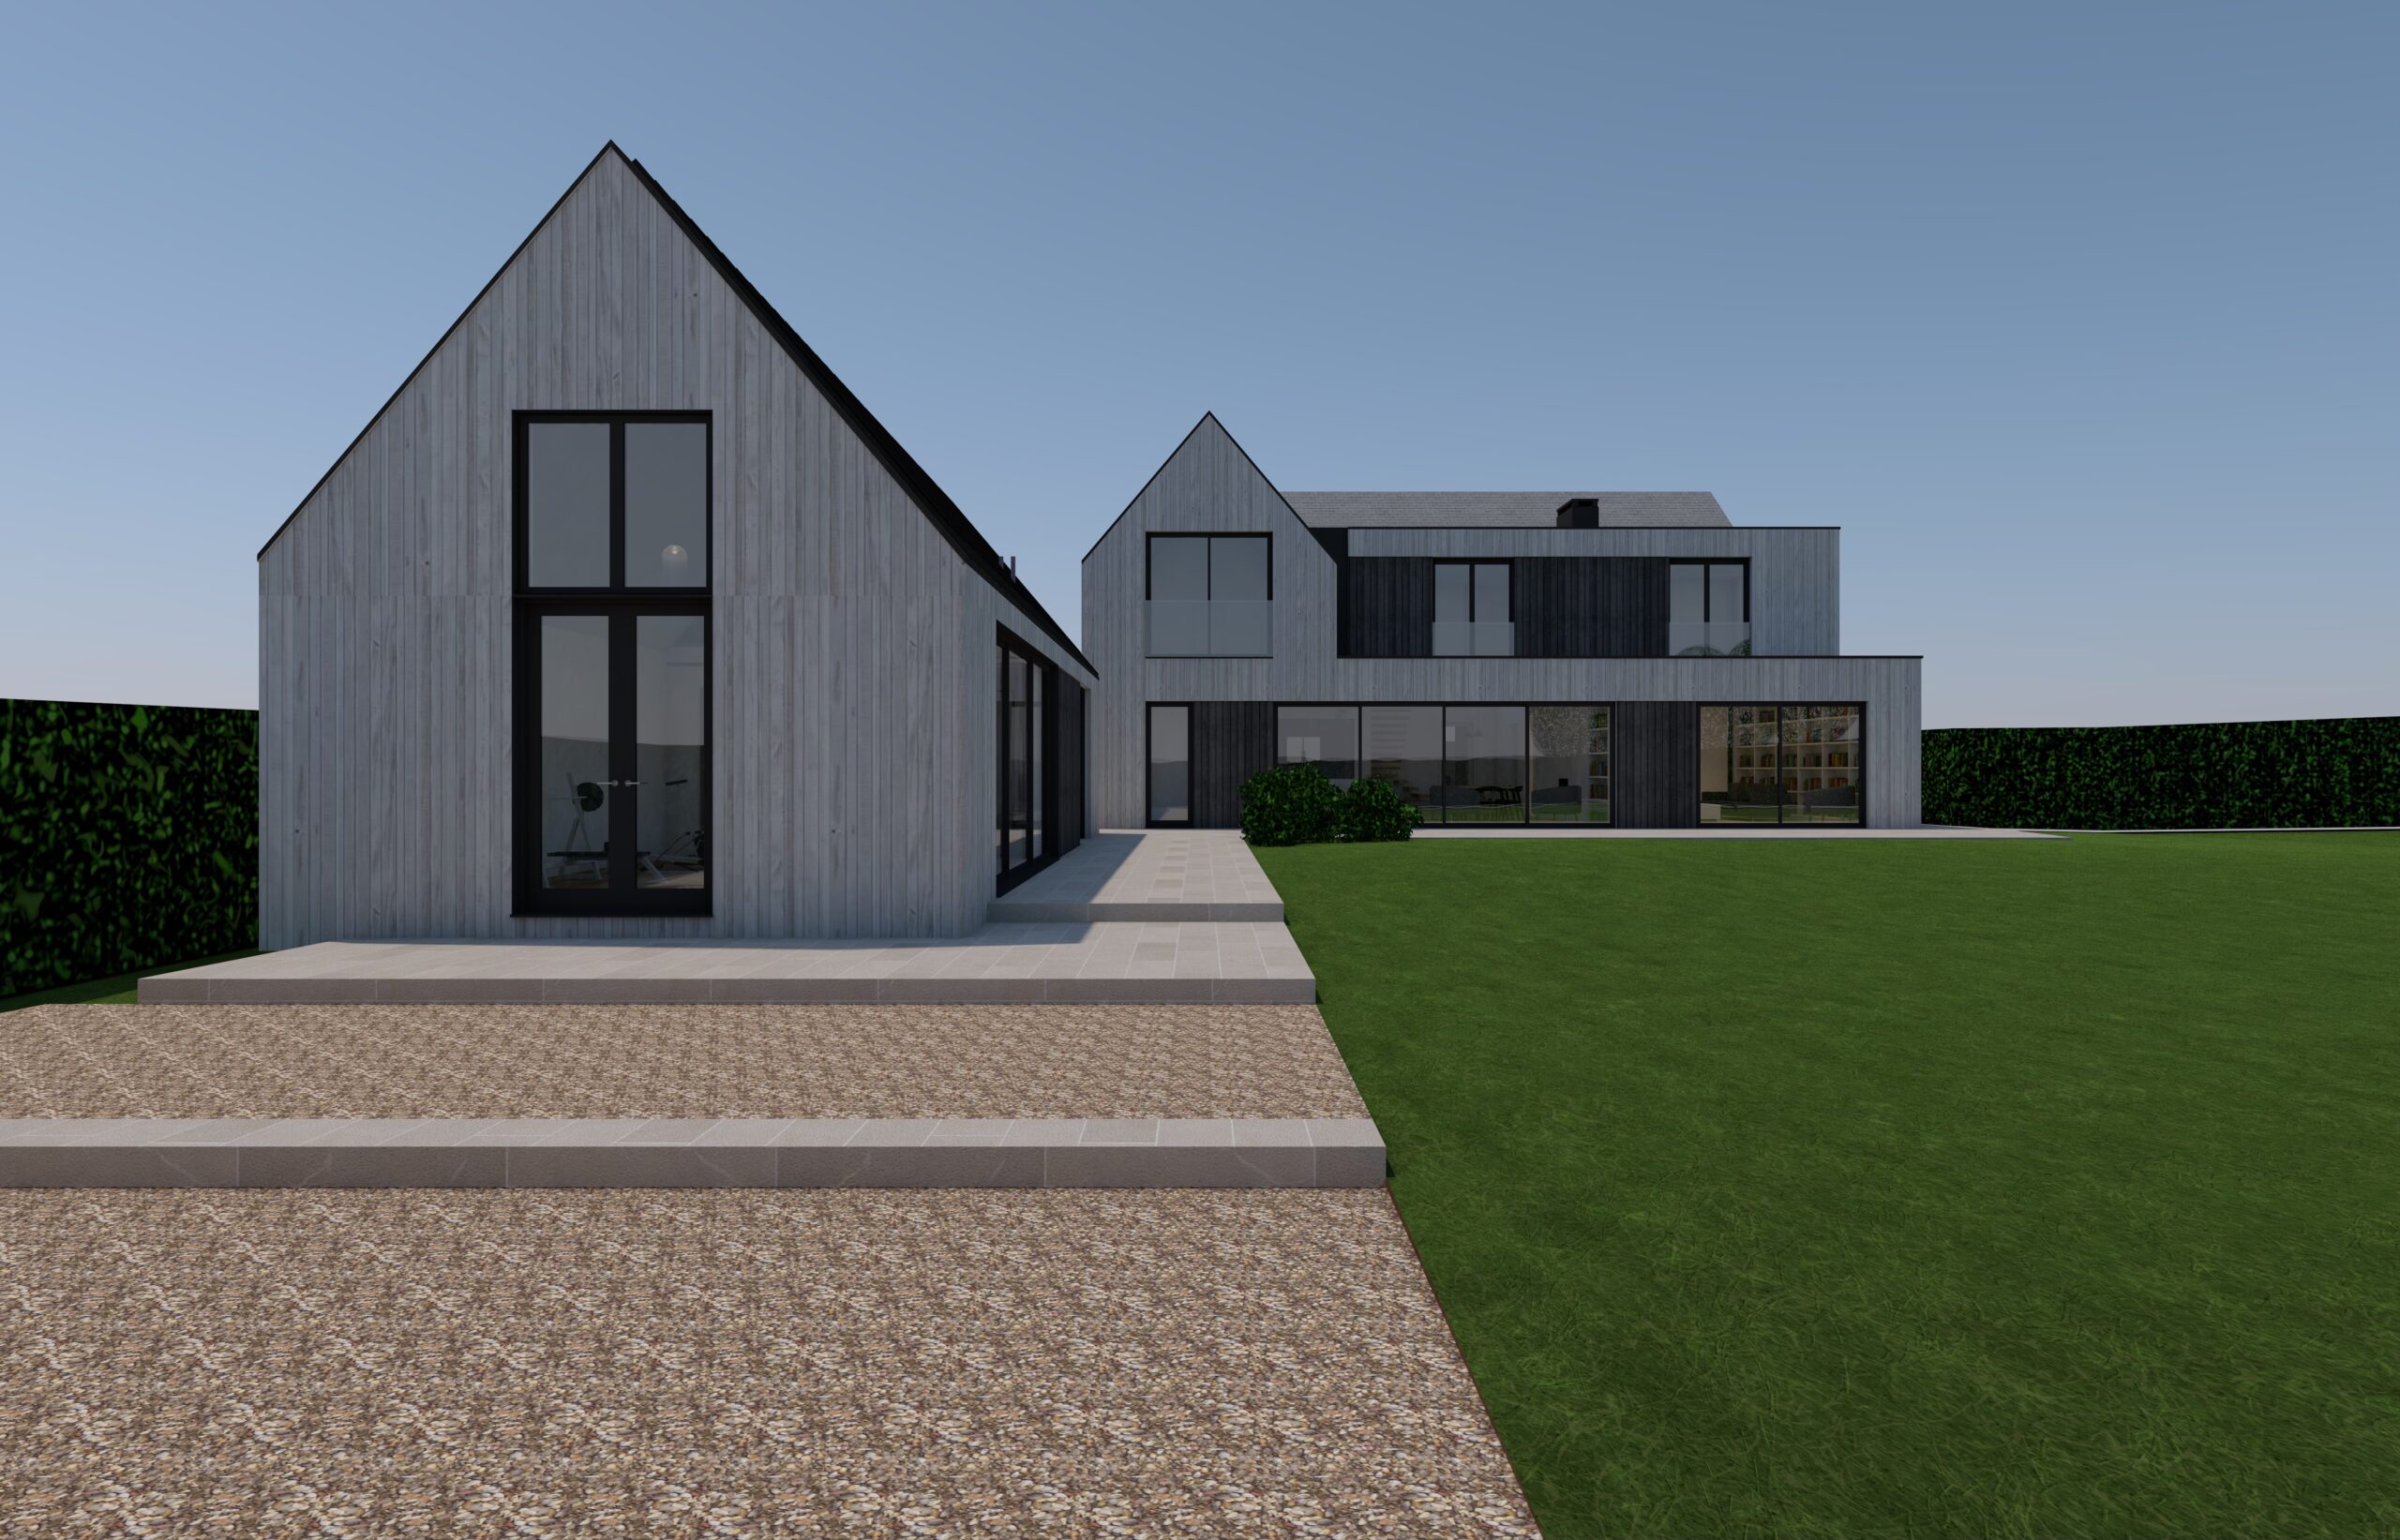
Owners
Client-centric approach for property owners.
Acquisition
Maximising value through knowledge.
Refurbishment
Effectively managing process and compliance.

STRUT BUILDING SURVEYORS
Building Surveyors
At Strut Building Surveyors, we believe every building has a story, and it’s our job to help you understand it.
Whether preserving history, ensuring compliance, or identifying hidden issues, we deliver expert insight with precision and care.
When it comes to your building, trust the surveyors who know its fabric inside and out.
Get in Touch
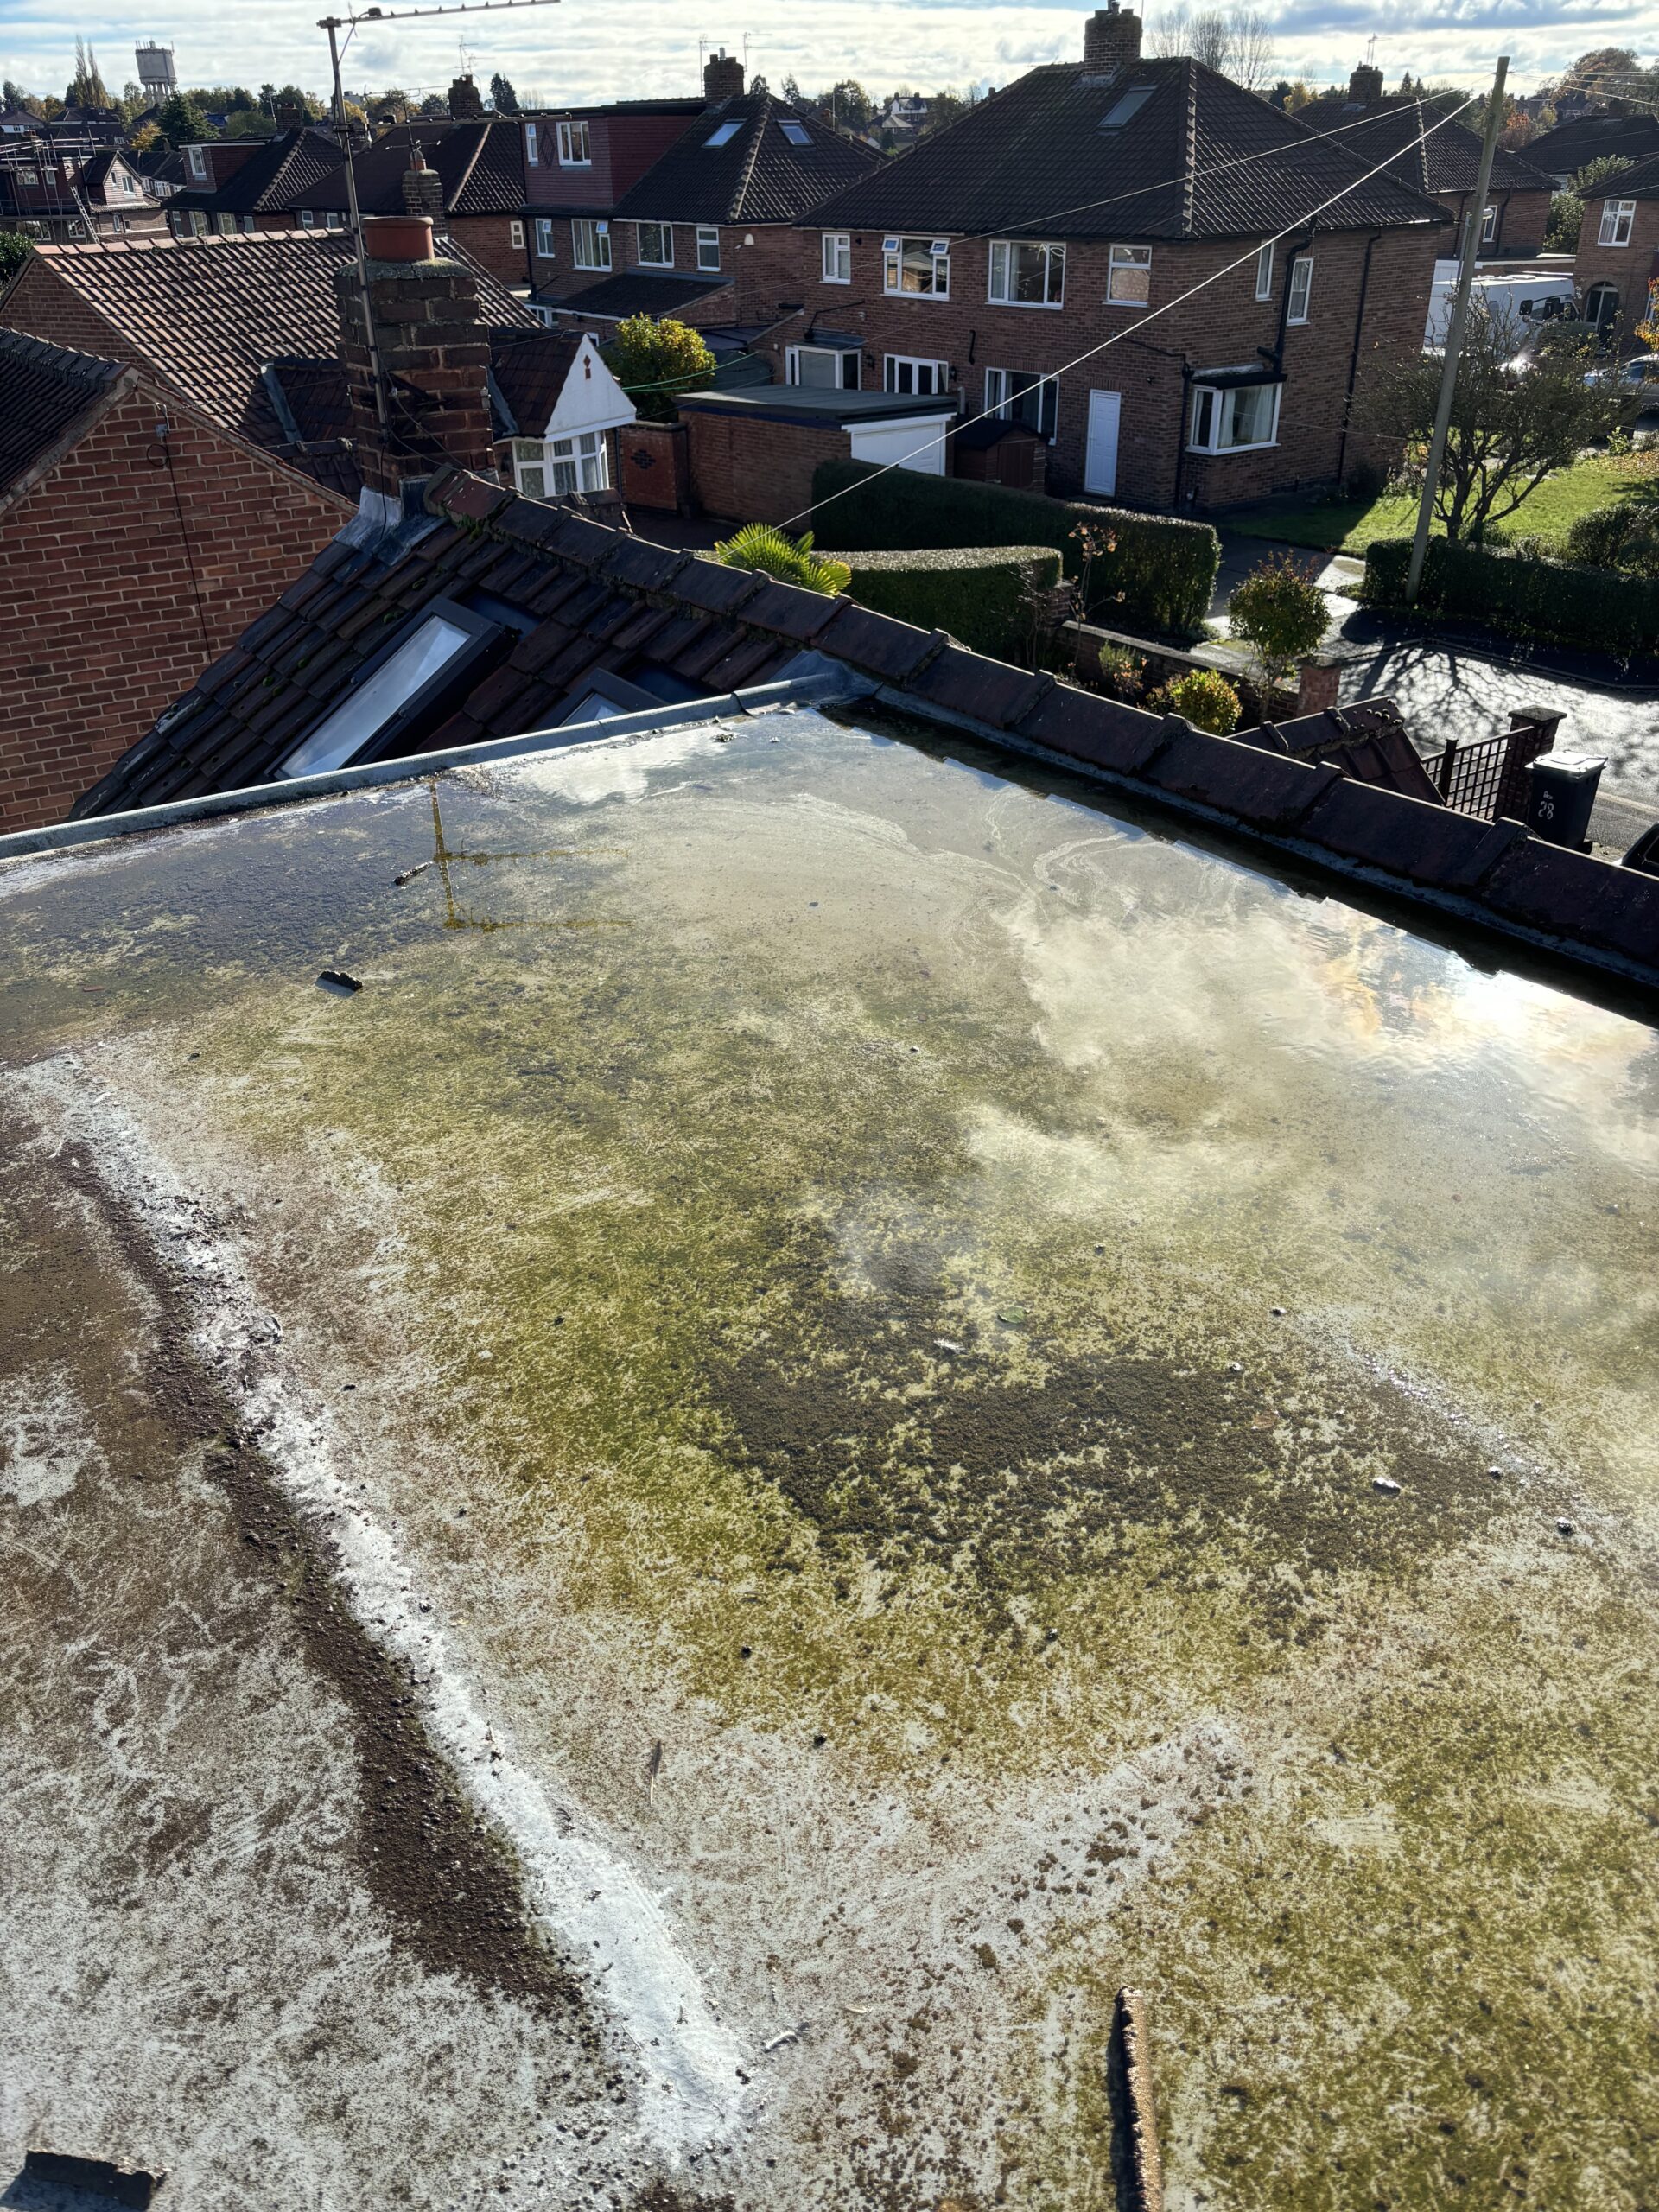
Flat Roof Defects in York | Surveyor Inspection Guide
A surveyor-led guide explaining flat roof defects in York, why membranes fail prematurely, how inspections [...]
02
Mar
Mar
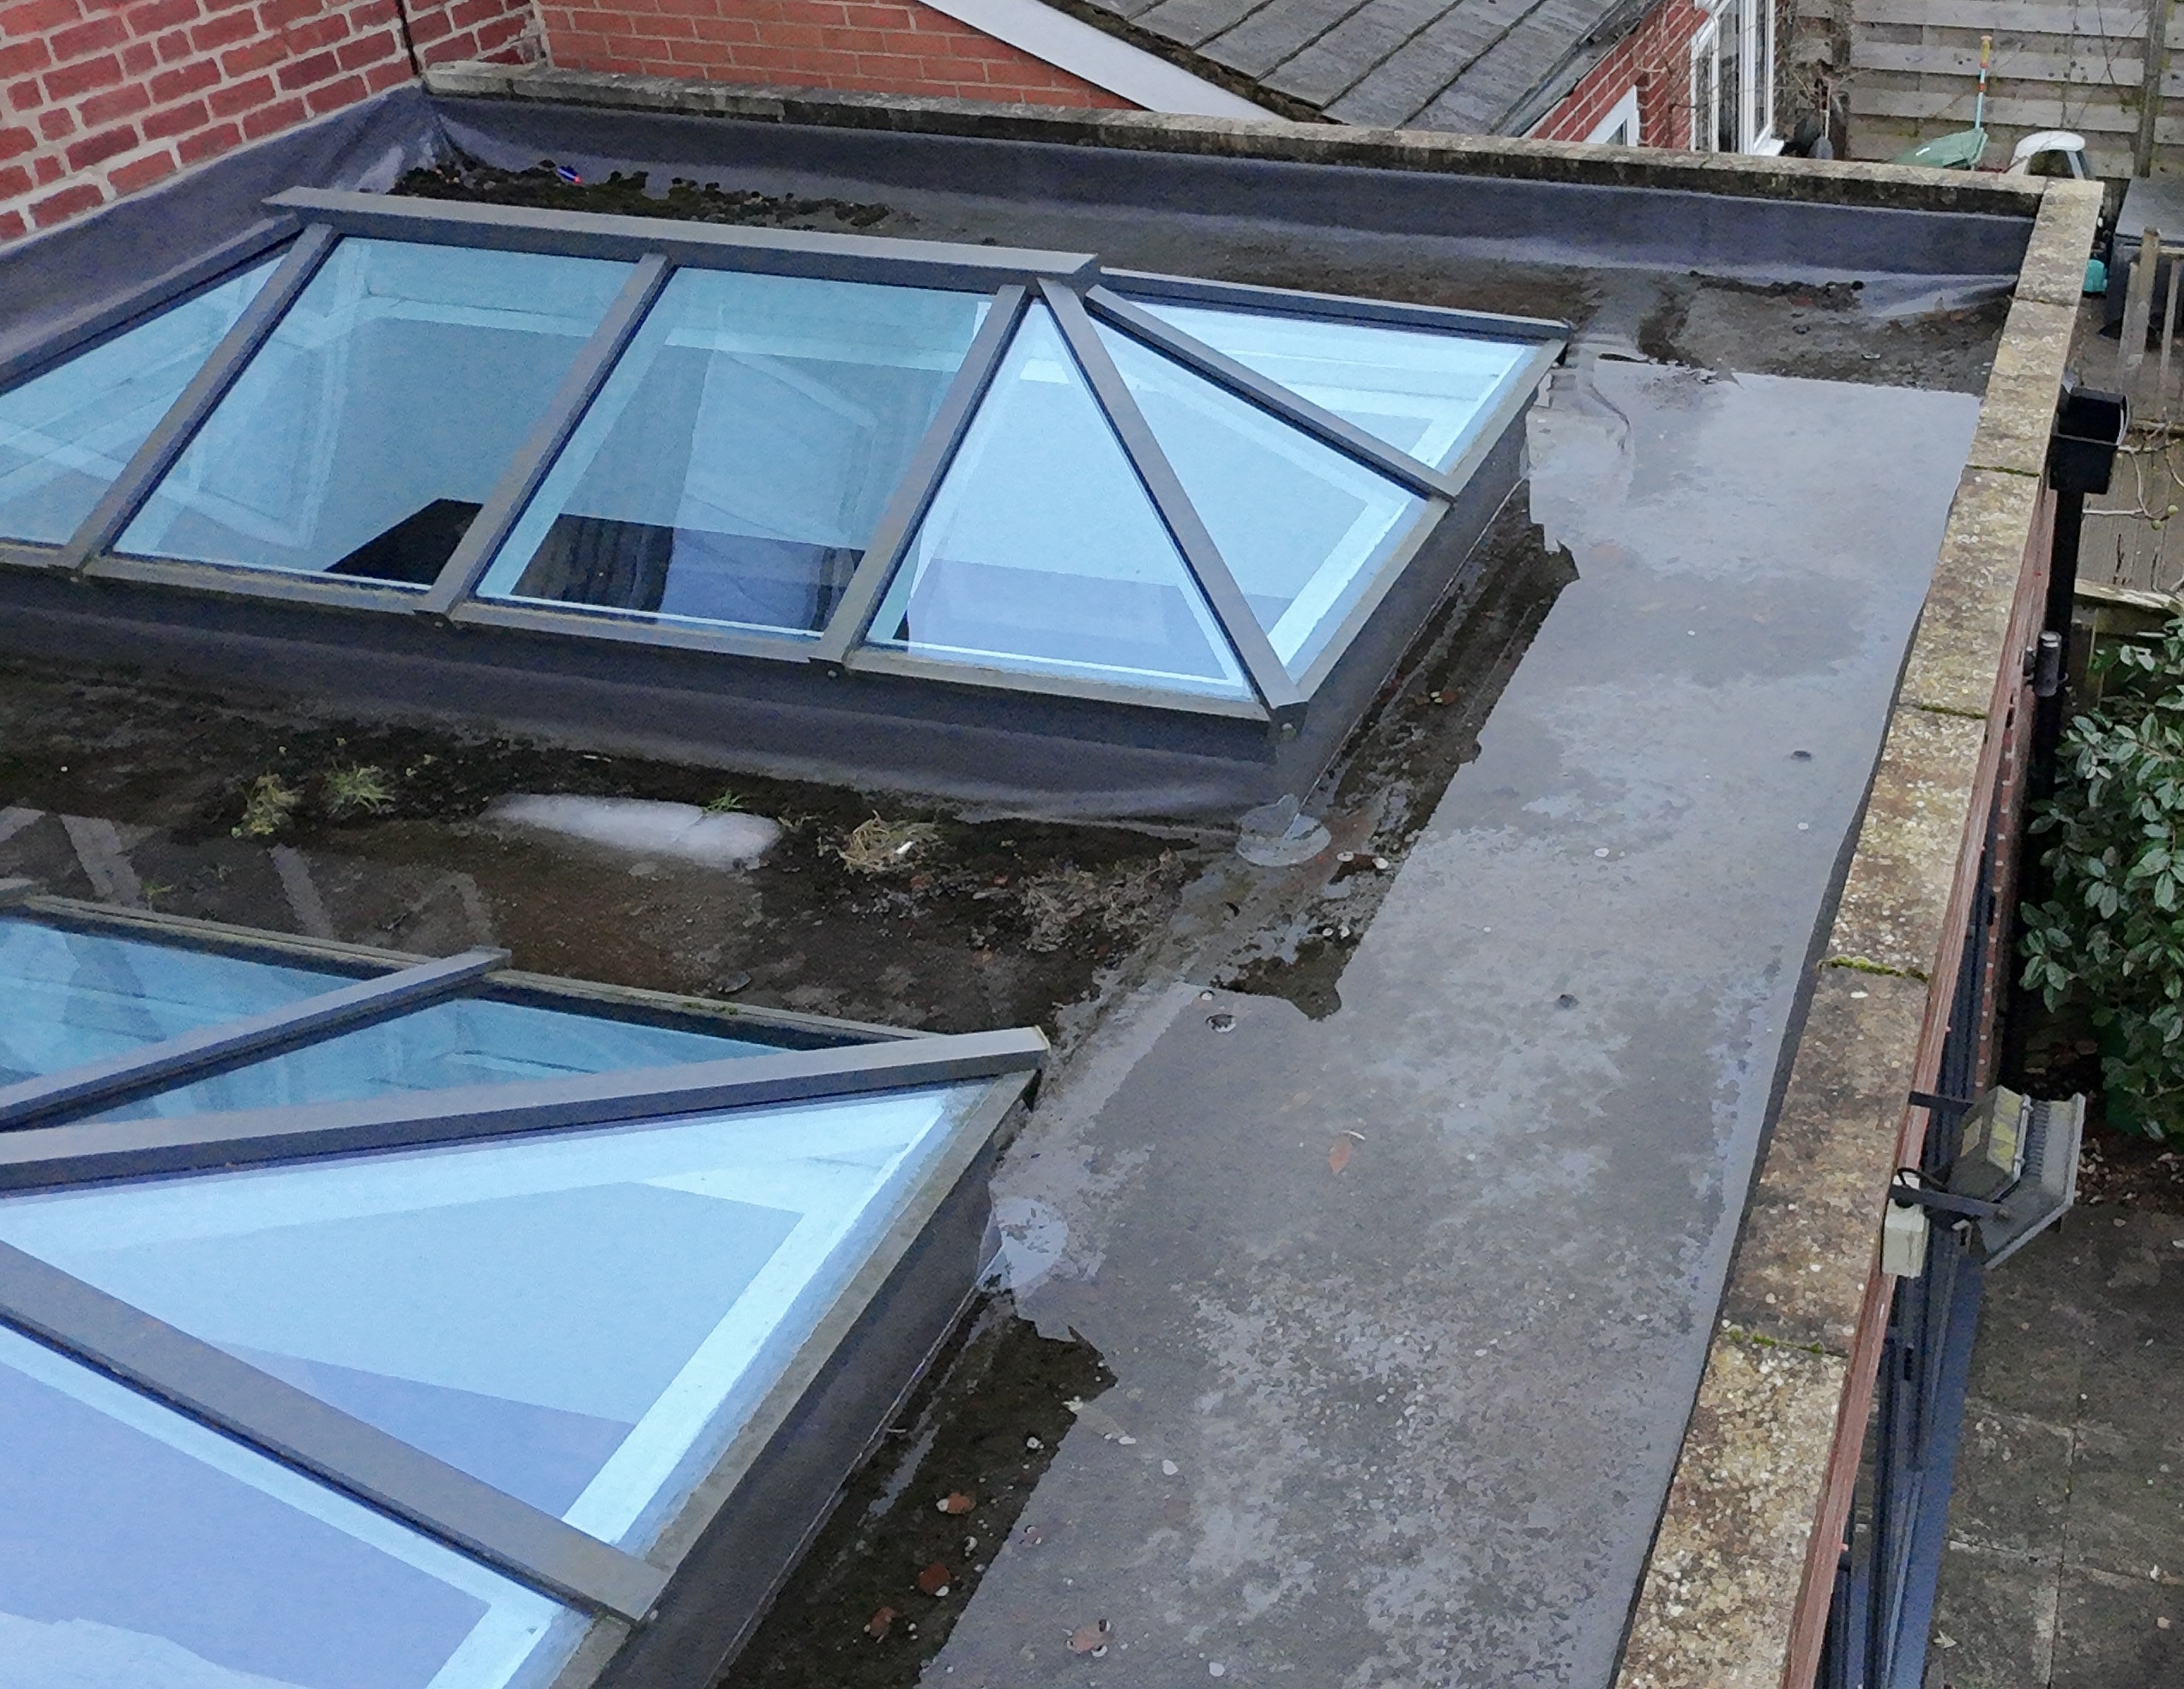
Leaking Roofs in York | Surveyor Inspection Guide
A surveyor-led guide explaining why leaking roofs in York are often misdiagnosed, how water travels [...]
23
Feb
Feb
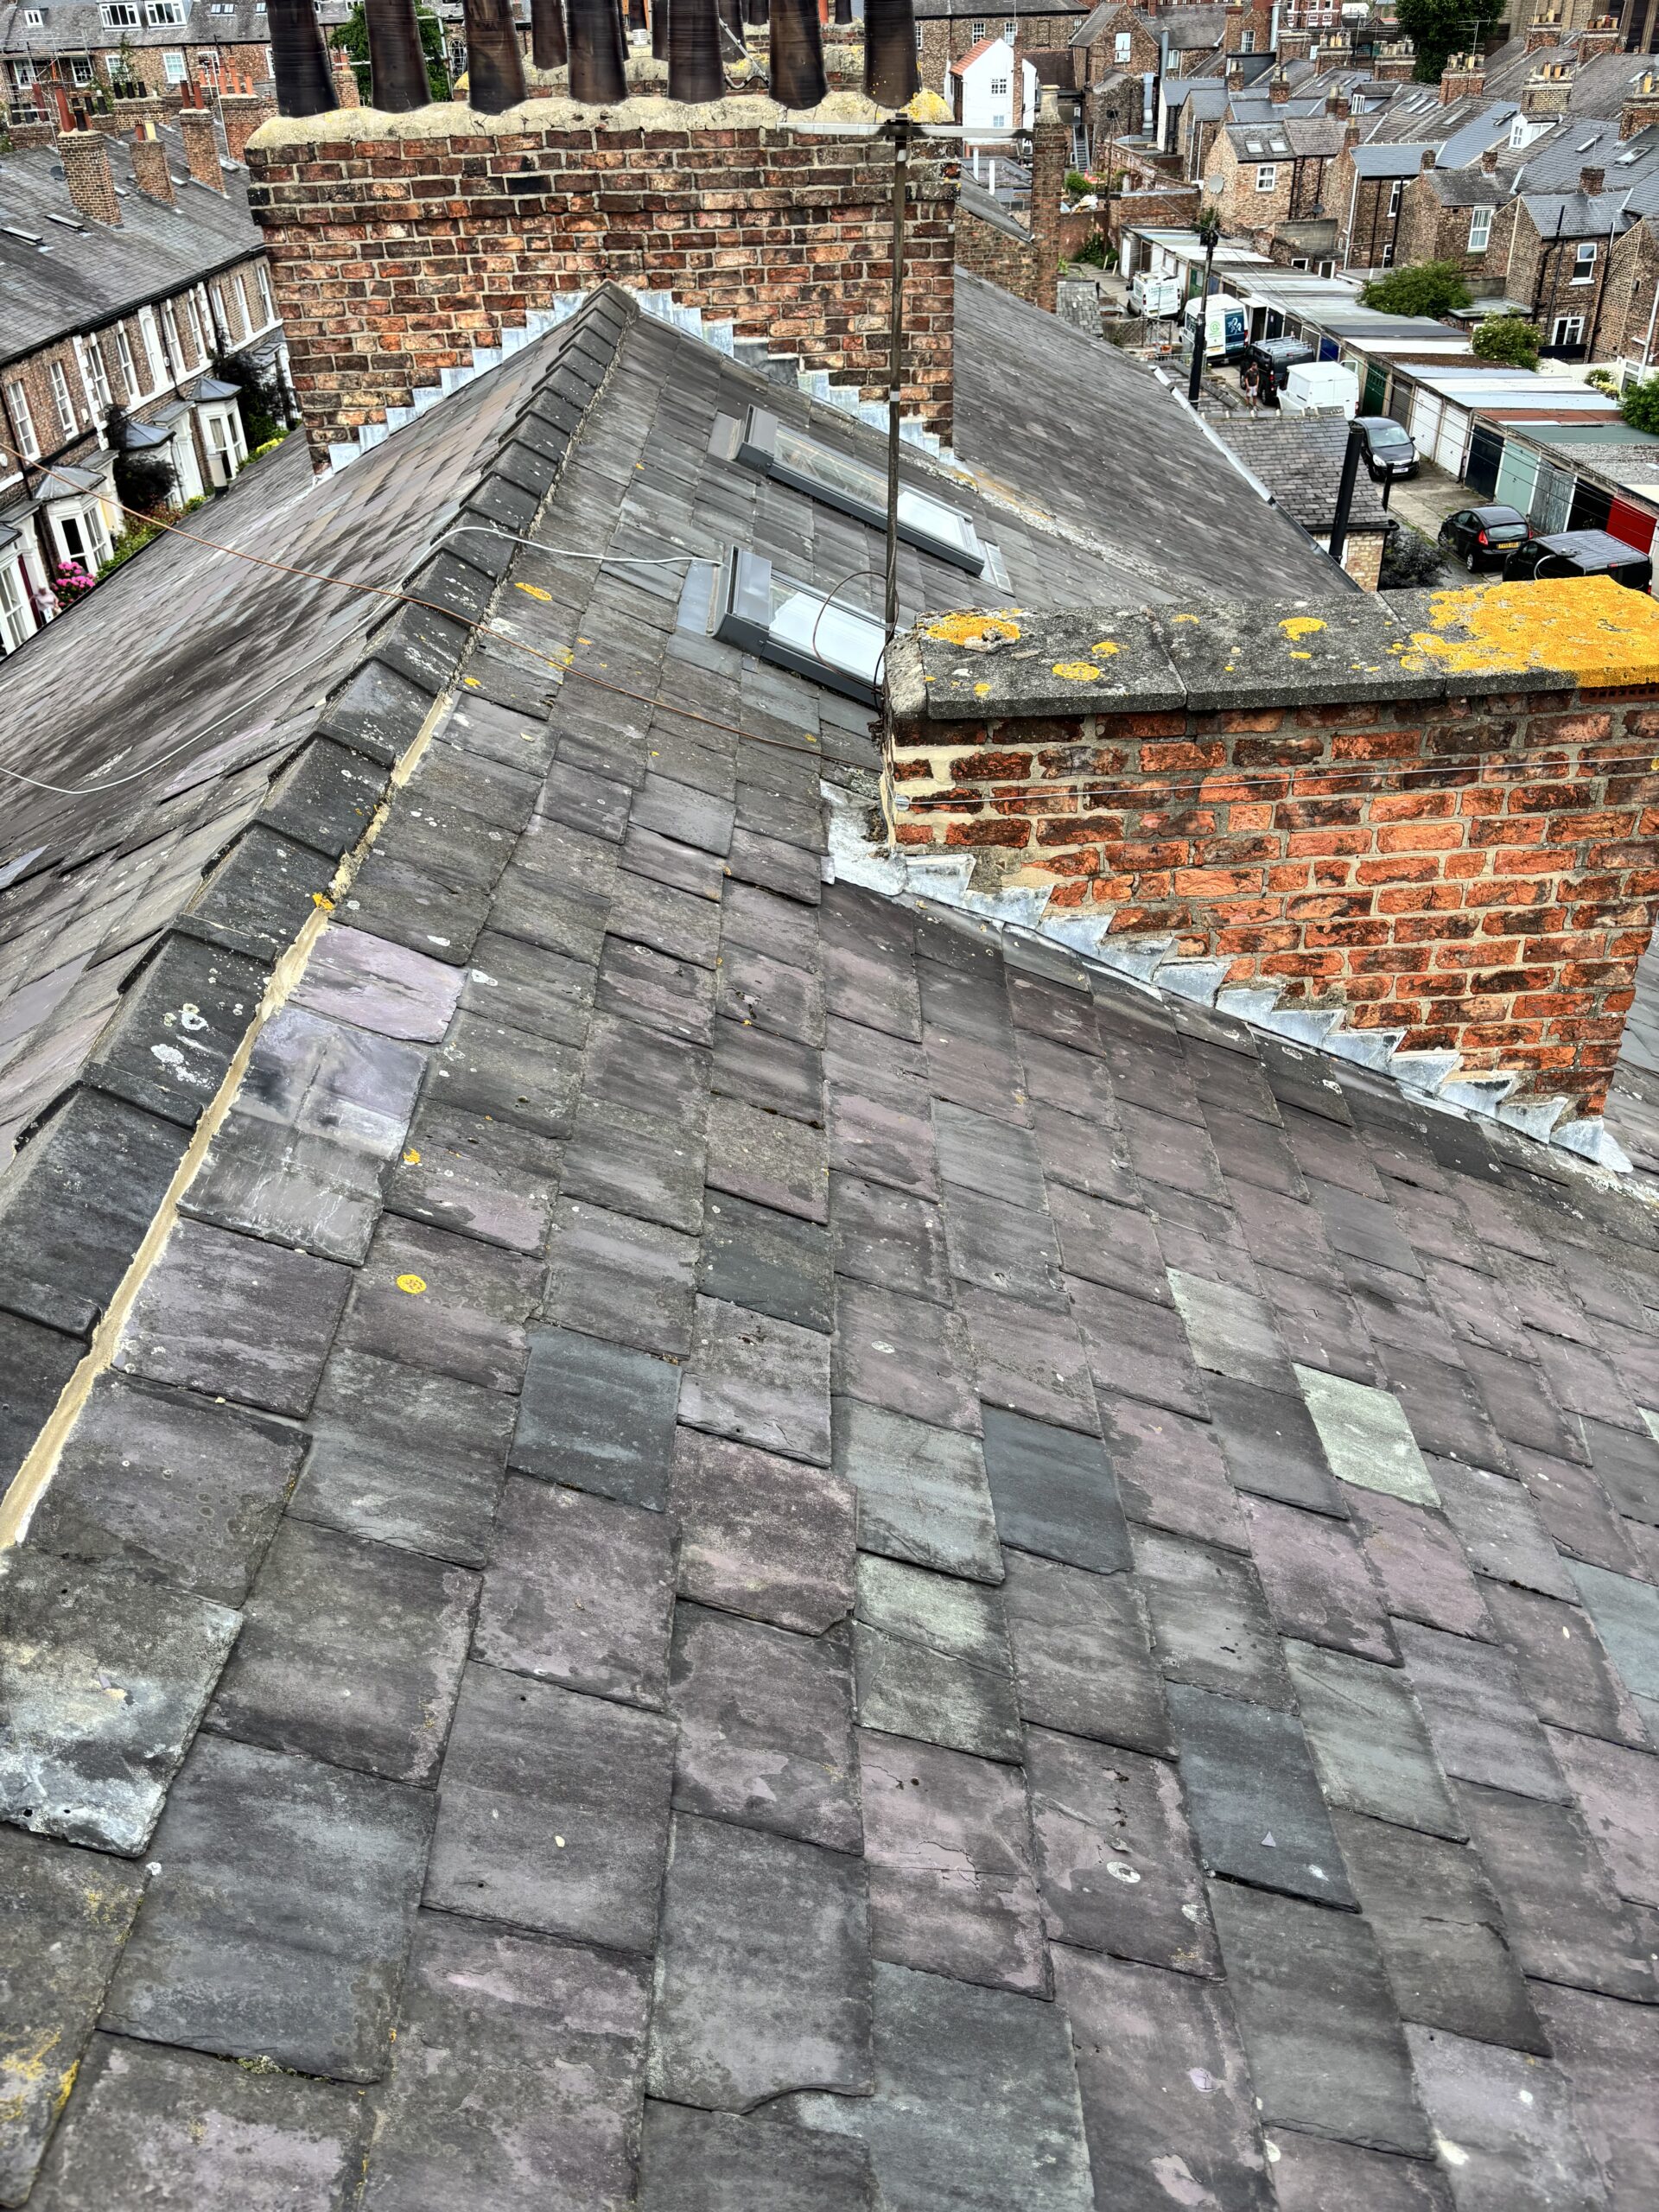
Poor Roof Workmanship in York | Surveyor Inspections
A surveyor-led guide explaining how poor roof workmanship in York is identified, how it differs [...]
02
Feb
Feb
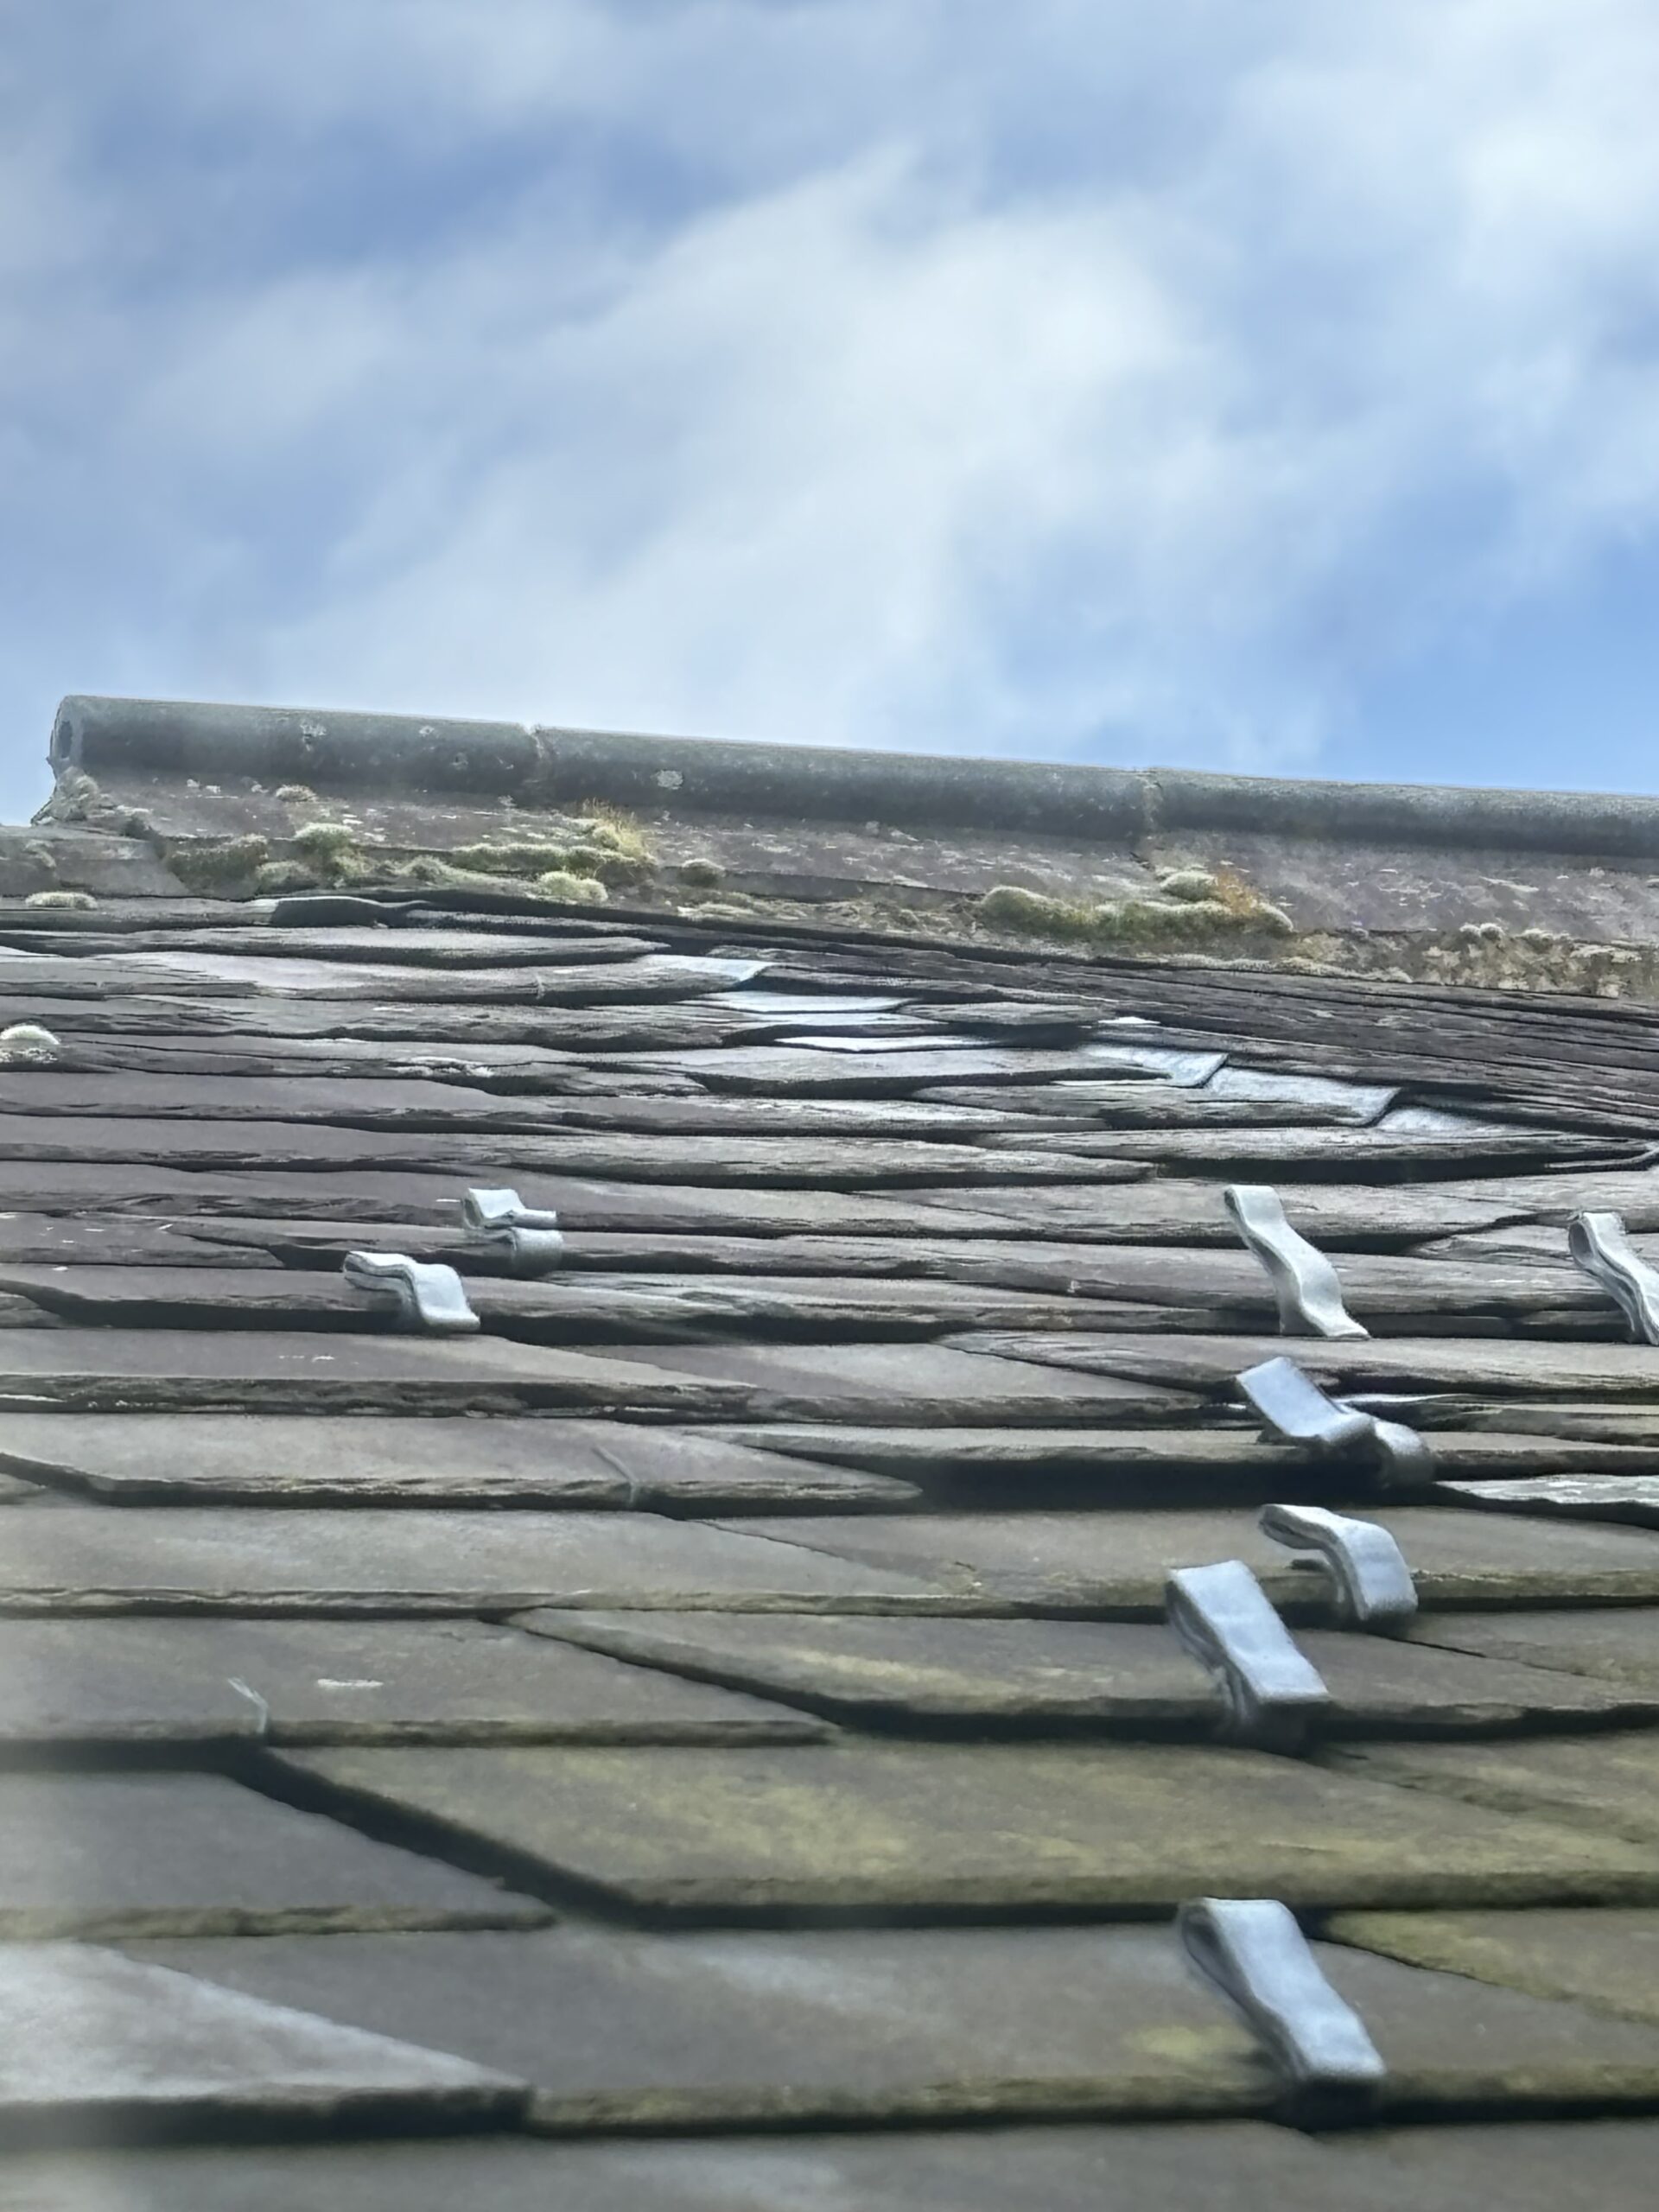
Poor Roofing Work in York | Independent Surveyor Guide
A detailed inspection-led guide explaining how poor roofing work in York is identified, why defects [...]
25
Jan
Jan
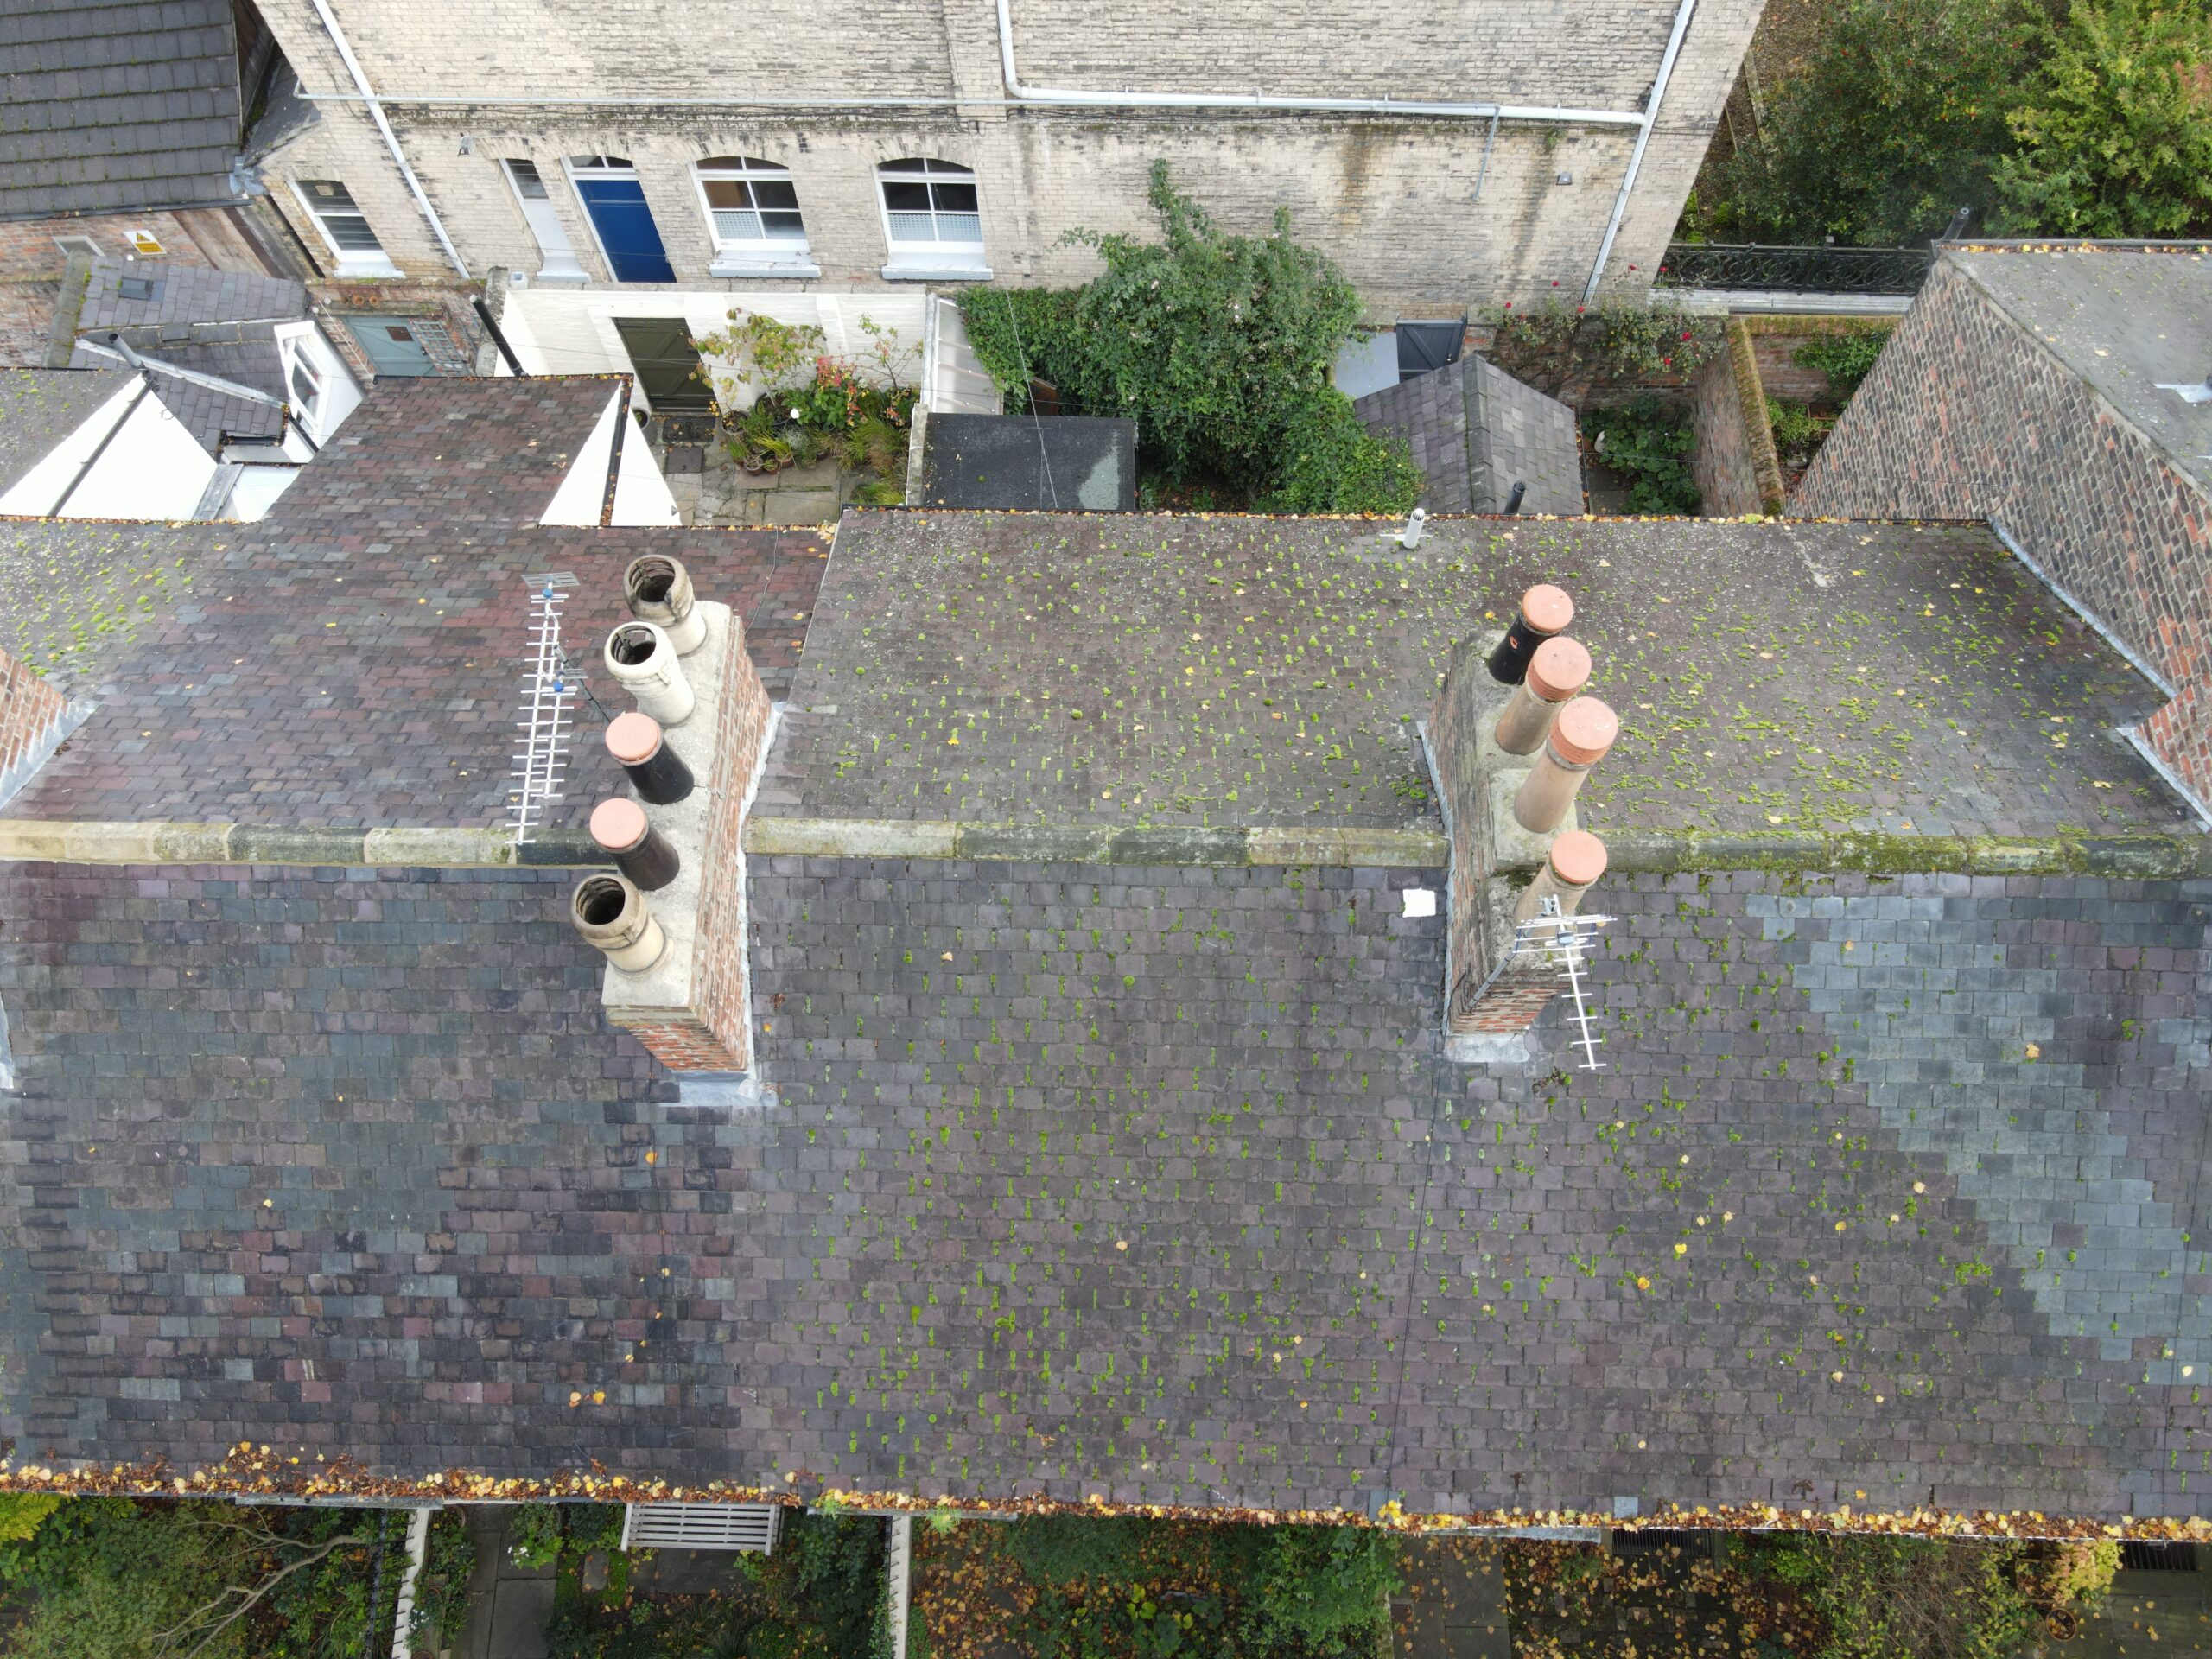
Party Wall Survey Guide | Strut
A Party Wall Survey under the Party Wall etc. Act 1996 prevents disputes during boundary [...]
01
Dec
Dec

Listed Building Survey Guide | Strut
A Listed Building Survey provides essential insight for owners and buyers of historic properties. Discover [...]
24
Nov
Nov

Building Safety Act 2022 Guide for Building Owners
A practical Building Safety Act 2022 Guide for domestic and commercial building owners, explaining time [...]
18
Nov
Nov

Snagging Survey Guide for New Builds | Strut
A Snagging Survey ensures your new-build home meets standards before the developer’s warranty expires. Discover [...]
17
Nov
Nov
