

 Why Strut
 Services
 Recent Surveys
 Locations
 Knowledge
 Contact
STRUT BUILDING SURVEYORS
Development Feasibility Services
A small group of highly experienced construction professionals with a varied background.
Expert guidance from Chartered Building Surveyors with a client-first focus
At Strut Building Surveyors, we understand that successful property development or refurbishment projects begin with one essential step: understanding feasibility. Whether you’re considering the redevelopment of a commercial space, undertaking a major refurbishment, or investing in a listed building, our approach ensures you make informed decisions, grounded in expertise and tailored advice.
Get in touch
Development Feasibility
What is Development Feasibility?
Is the project viable, the overriding question….
Development feasibility is the process of assessing whether a proposed project is viable from a technical, financial, regulatory, and practical standpoint. It includes a wide-ranging evaluation of planning policy, building condition, cost, programme, risk, and legal constraints—providing a clear picture of what’s possible, what it will take, and whether the return on investment makes sense.
Our Process as Chartered Building Surveyors
As RICS-registered professionals, our work is governed by the Royal Institution of Chartered Surveyors’ (RICS) Code of Conduct, which emphasises integrity, competence, transparency, and client care. Our feasibility assessments follow a structured, methodical process:
- Initial Brief and Site Appraisal
We start by engaging with you to understand your objectives—be it commercial return, compliance, sustainability, or long-term asset value. We then undertake a detailed site visit to assess current conditions and constraints. - Planning and Regulatory Review
Our team evaluates planning policy, listed building constraints, conservation area considerations, and building regulation requirements to identify what can legally and realistically be done with the property. - Building Fabric and Condition Survey
A comprehensive survey of the existing structure, including M&E services and envelope condition, helps us identify any hidden liabilities or upgrade requirements. - Development Strategy and Options Appraisal
We provide a range of viable options, including layout possibilities, potential uses, and phasing strategies—clearly presenting the benefits and risks of each. - Cost Planning and Programme Estimation
Using benchmark data and contractor input, we produce realistic early-stage cost estimates and timeframes to support business case development or funding applications. - Risk Analysis and Reporting
We flag potential technical, financial, and compliance risks, recommending mitigation strategies where appropriate.
Case Study 1
Case Study 1: Office-to-Residential Conversion – Central London
Client: Private Investor
Property Type: Mid-rise 1980s office block
Objective: Assess feasibility of converting redundant office space into high-end residential apartments (Class MA permitted development)
Fabric’s Approach
- Site & Building Appraisal: Structural integrity was sound, but internal services and finishes were outdated. Floorplates and window layouts allowed for logical residential segmentation.
- Planning Review: Property qualified under Class MA for permitted change of use, but noise from adjacent railway required acoustic mitigation.
- Options Analysis: Two conversion schemes developed—one focusing on maximum units, the other on larger luxury apartments.
- Cost Estimate & Programme: Estimated development cost of £2.8M with a 14-month build programme. Potential gross development value (GDV) of £4.3M.
- Risks & Constraints: Identified requirement for external cladding review (due to post-Grenfell regulations) and fire escape provision updates.
Outcome
Feasibility confirmed subject to minor planning conditions and noise mitigation. Client proceeded to acquire the property and instructed full design and planning team. Fabric remained involved as contract administrator.
Case Study 2
Case Study 2: Refurbishment of a Grade II Listed Hotel – Bath
Client: Boutique Hotel Group
Property Type: Georgian townhouse listed hotel
Objective: Assess feasibility of a full internal refurbishment with modernised M&E and potential rear extension
Fabric’s Approach
- Heritage Survey & Condition Assessment: Identified structural concerns in roof timbers, evidence of historic damp, and M&E systems beyond lifecycle.
- Planning & Conservation Review: Close liaison with local conservation officer to assess extension potential and interior alterations. Historic England guidance followed.
- Feasibility Scope: Proposed rear extension (glazed link) and sympathetic internal reconfiguration to improve guest room layout and install en-suite facilities.
- Contractor Engagement: Shortlisted heritage contractors from Fabric’s pre-approved network to provide outline costs and buildability feedback.
- Cost & Programme: Budget estimated at £1.9M over 12 months, phased to allow partial operation during works.
Outcome
Feasibility report enabled board approval and planning submission. Project gained listed building consent with conditions. Fabric retained for project monitoring and quality control during delivery.
Case Study 3
Case Study 3: Industrial Unit Upgrade – Midlands Business Park
Client: Owner-occupier
Property Type: 1990s single-storey industrial warehouse
Objective: Assess viability of upgrading the unit to meet BREEAM “Very Good” standard and improve operational efficiency
Fabric’s Approach
- Building Fabric Assessment: Identified worn roofing, inefficient heating, and insufficient insulation.
- Sustainability Review: Outlined path to BREEAM compliance through roof replacement, LED lighting, air source heat pumps, and solar PV.
- Planning & Building Regulations Review: Minimal planning risk; compliance would focus on building control and energy strategy.
- Cost Plan & ROI Analysis: Works estimated at £750k, with an energy saving payback period of 7 years and increased asset value on EPC improvement from E to B.
- Risk Review: Highlighted potential asbestos disturbance in roof panels—recommended pre-works survey and HSE notification.
Outcome
Feasibility confirmed significant long-term cost savings and improved ESG performance. Works programmed with minimal disruption to operations. Fabric appointed for contract admin and post-works BREEAM assessment coordination.
Specialist Expertise in Listed Building Refurbishment
Working with listed buildings requires a deep understanding of heritage, materials, and legislative requirements. At Fabric, our Chartered Surveyors have extensive experience navigating the complexities of refurbishing protected properties. We liaise with conservation officers and heritage consultants as needed, ensuring your vision aligns with planning policy while preserving the integrity of historic structures.
Our surveys pay particular attention to:
- Structural stability and historic fabric.
- Compatibility of modern services with traditional materials.
- Repair methodology and specification.
- Reversibility and conservation best practices.
Client-Centric Support and Contractor Collaboration
Fabric’s ethos is to put our clients at the centre of every decision. That means clear communication, practical advice, and tailored reporting—free from unnecessary jargon.
When it comes time to take your project forward, we can support procurement by introducing a panel of pre-qualified, competent contractors with proven experience in development and refurbishment work, including those who specialise in heritage buildings. Our network includes professionals across all trades, ensuring you get access to reliable, appropriately skilled teams from the start.
Why Choose Fabric?
- Chartered expertise grounded in RICS standards.
- Transparent, structured feasibility process.
- Deep knowledge of planning, compliance, and heritage constraints.
- Focus on real-world viability, not just theoretical potential.
- Access to a trusted supply chain of experienced contractors.
- Reports tailored to your priorities—whether you’re an investor, occupier, or developer.
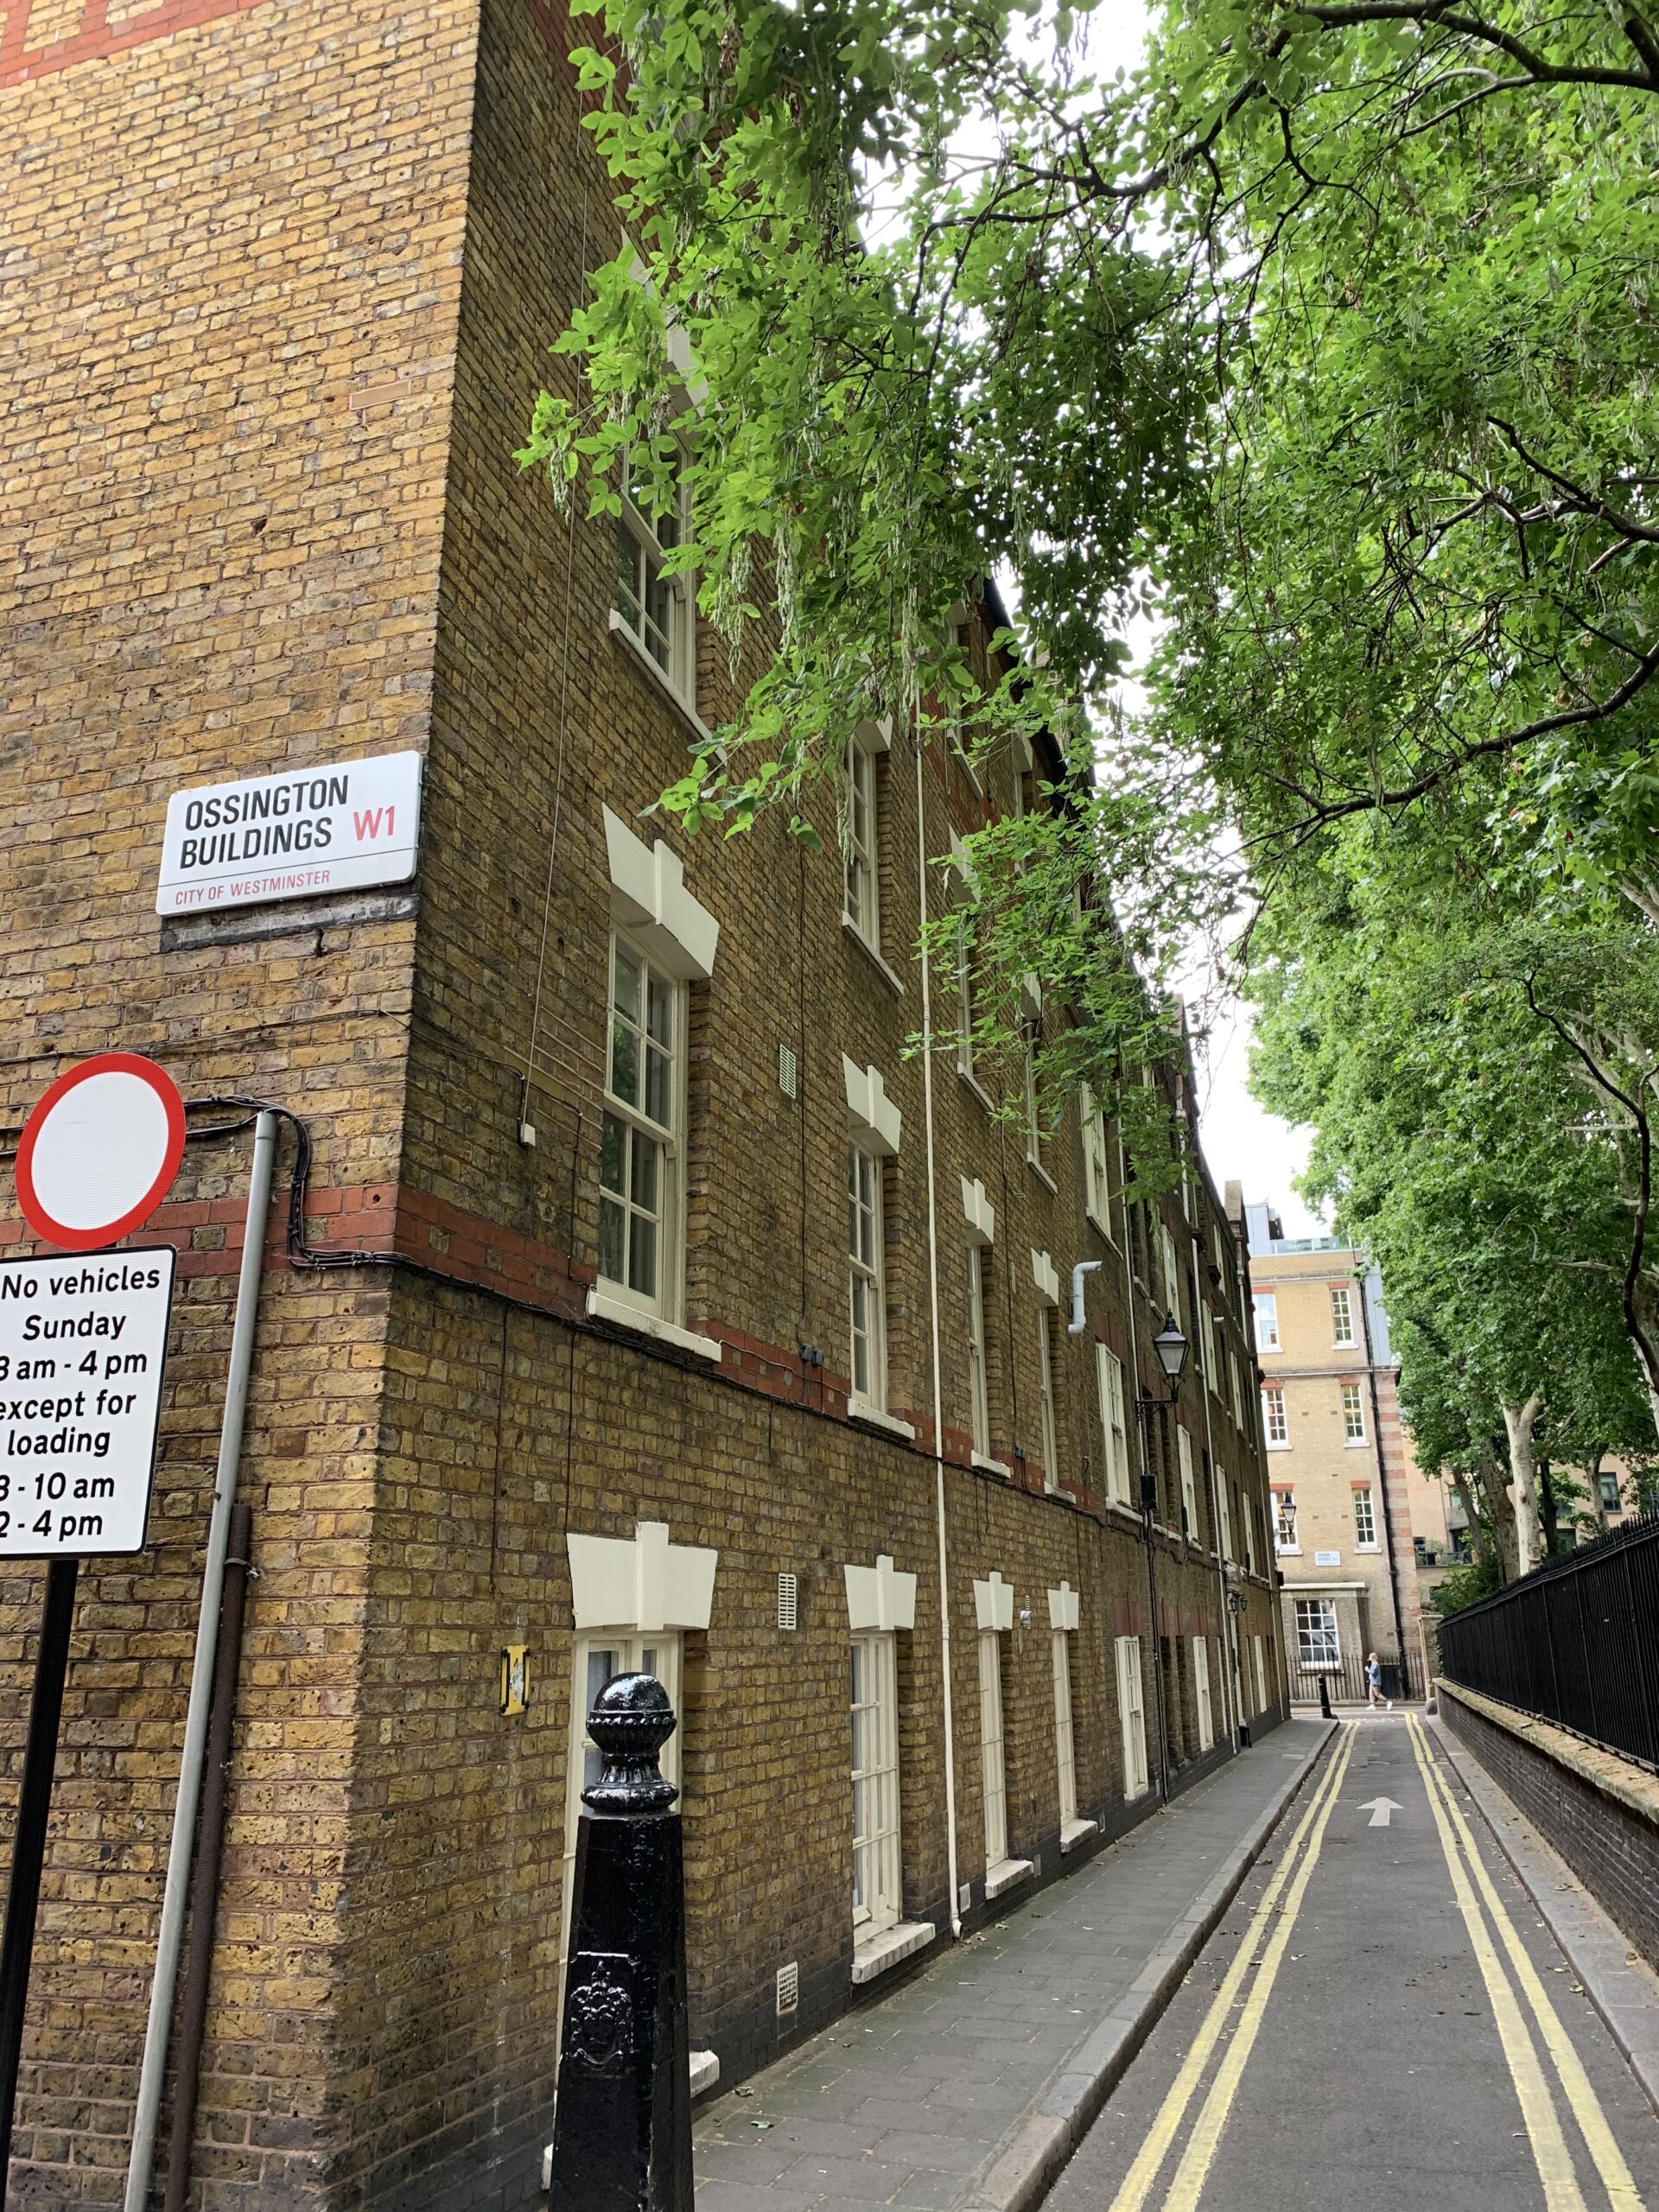
Case Study 1
Offices to residential, London.

Case Study 2
Refurbishment of Grade II listed Hotel.
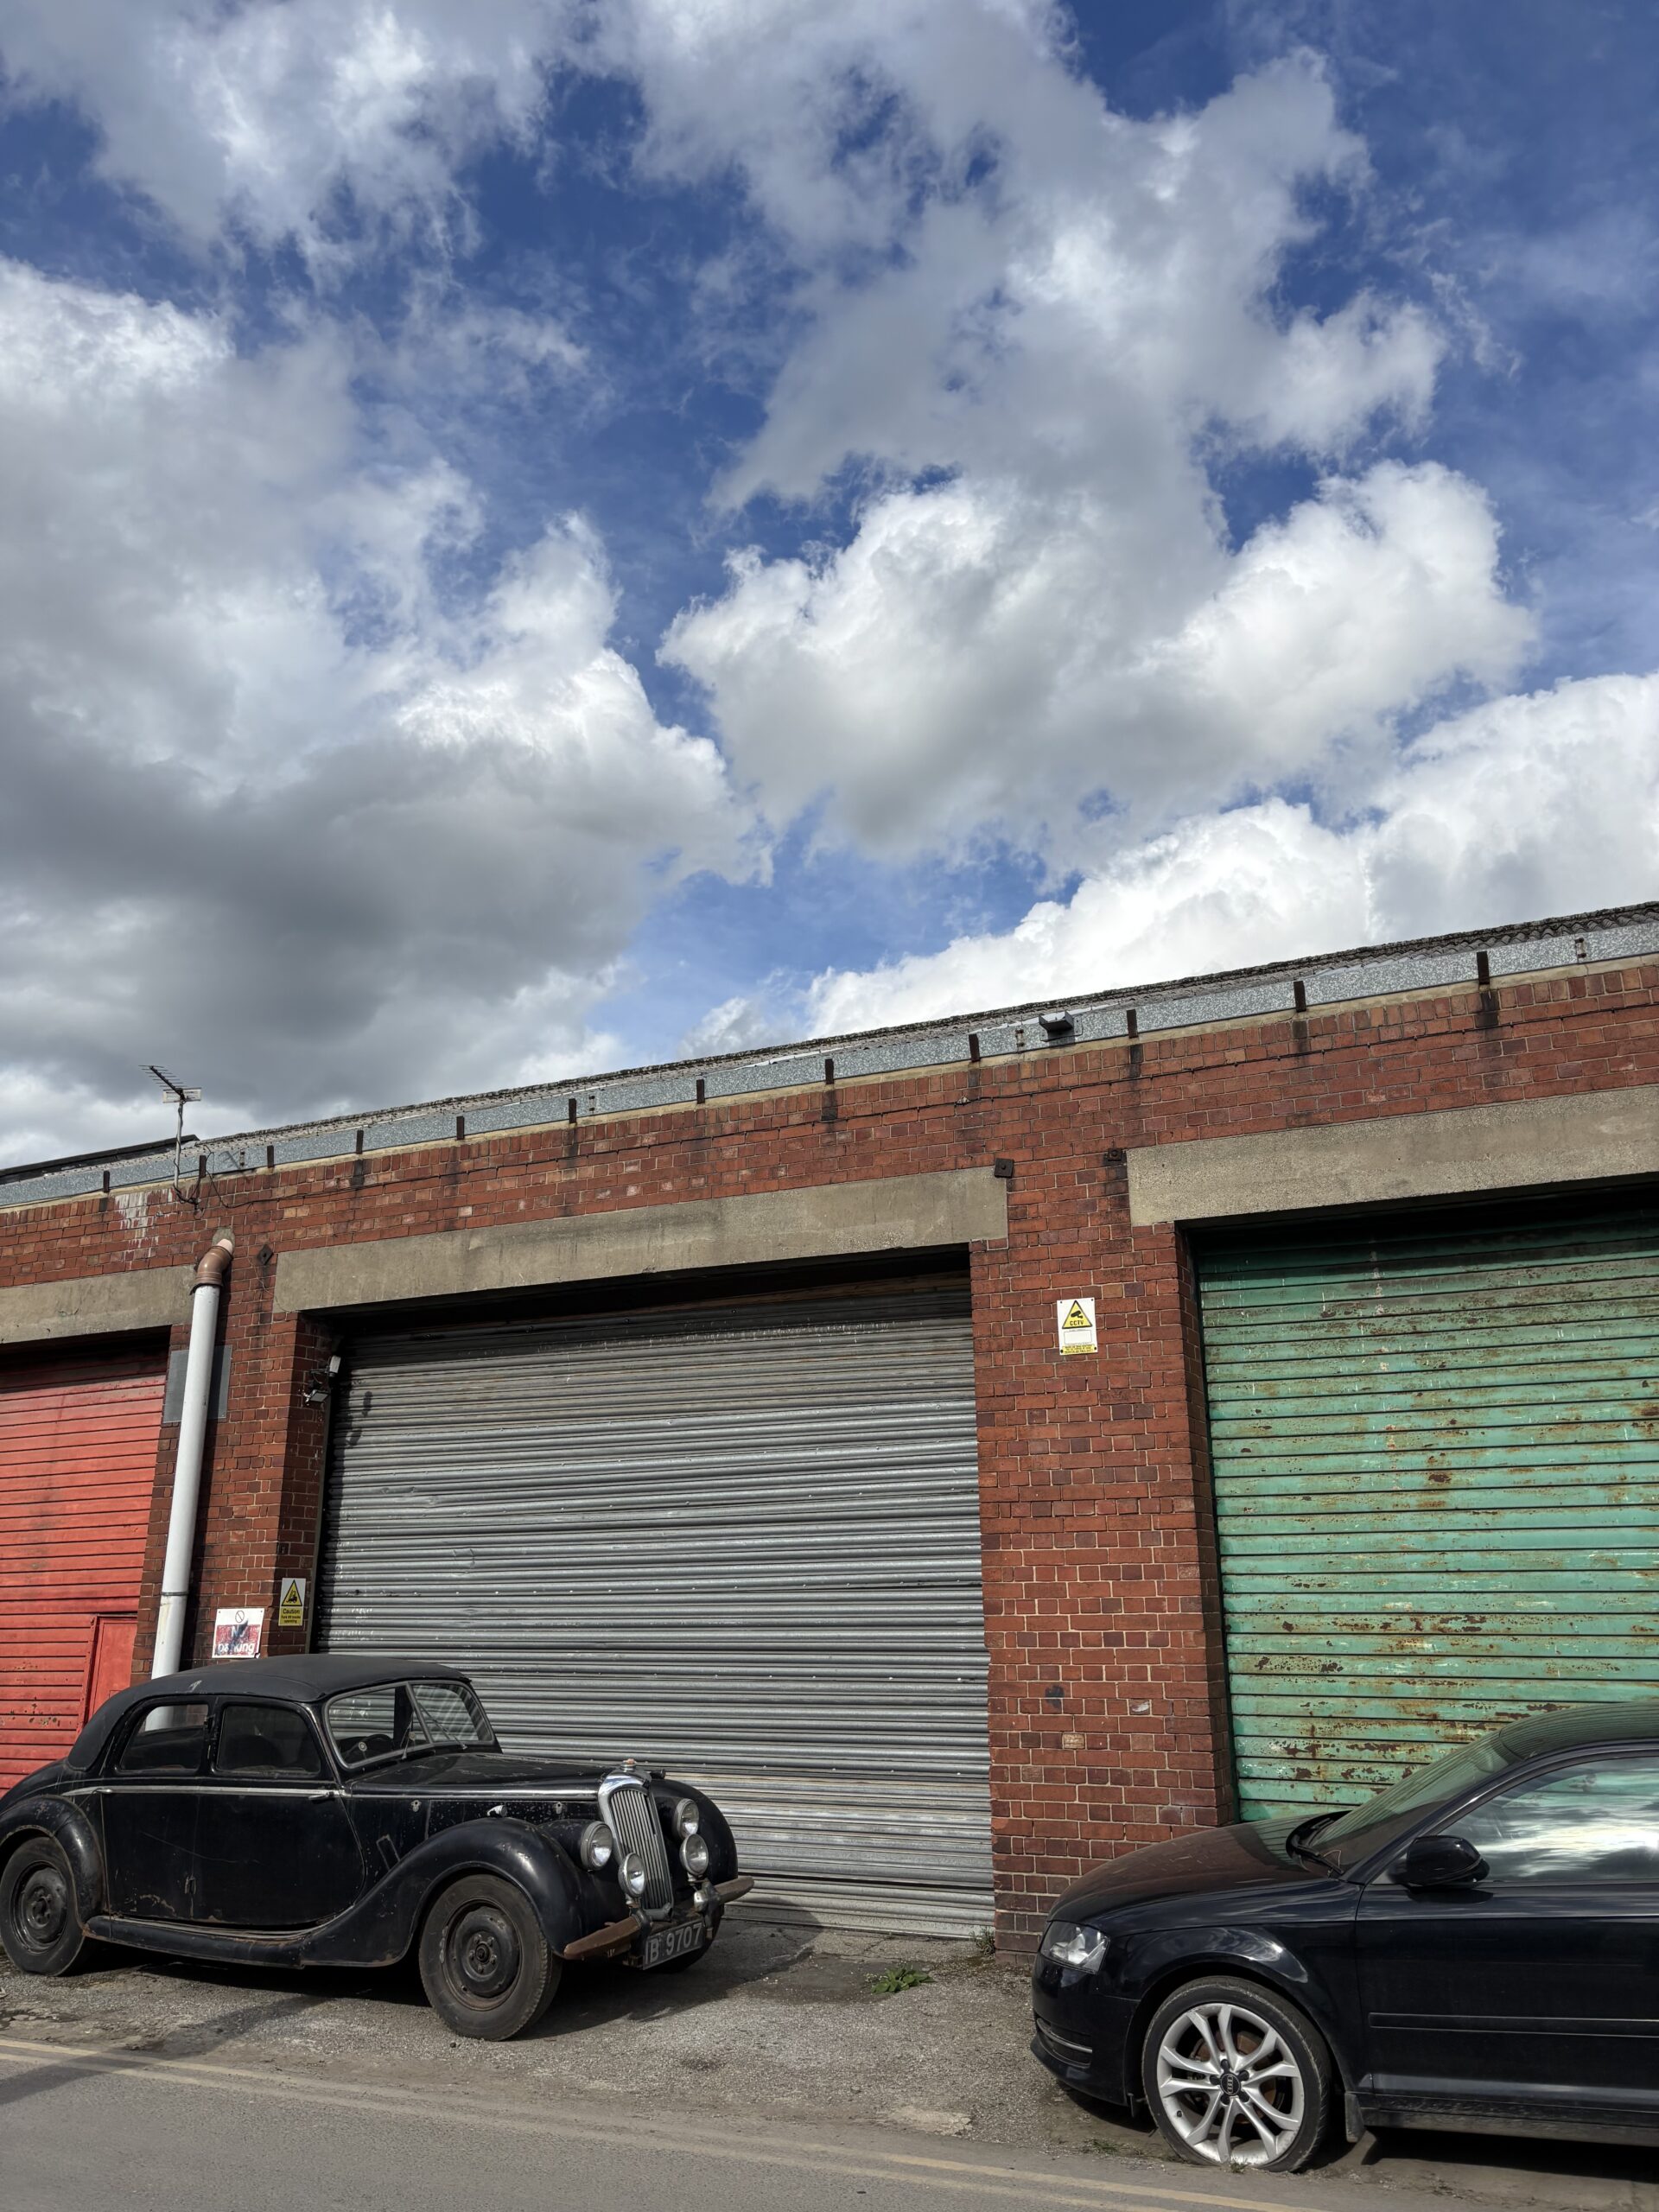
Case Study 3
Feasibility Survey for warehouse.
STRUT BUILDING SURVEYORS
Project Feasibility
If you’re considering a commercial development or refurbishment project—especially one with historic or listed building considerations—contact Strut Building Surveyors today. We’ll help you see the full picture before the first brick is moved.
Get in Touch
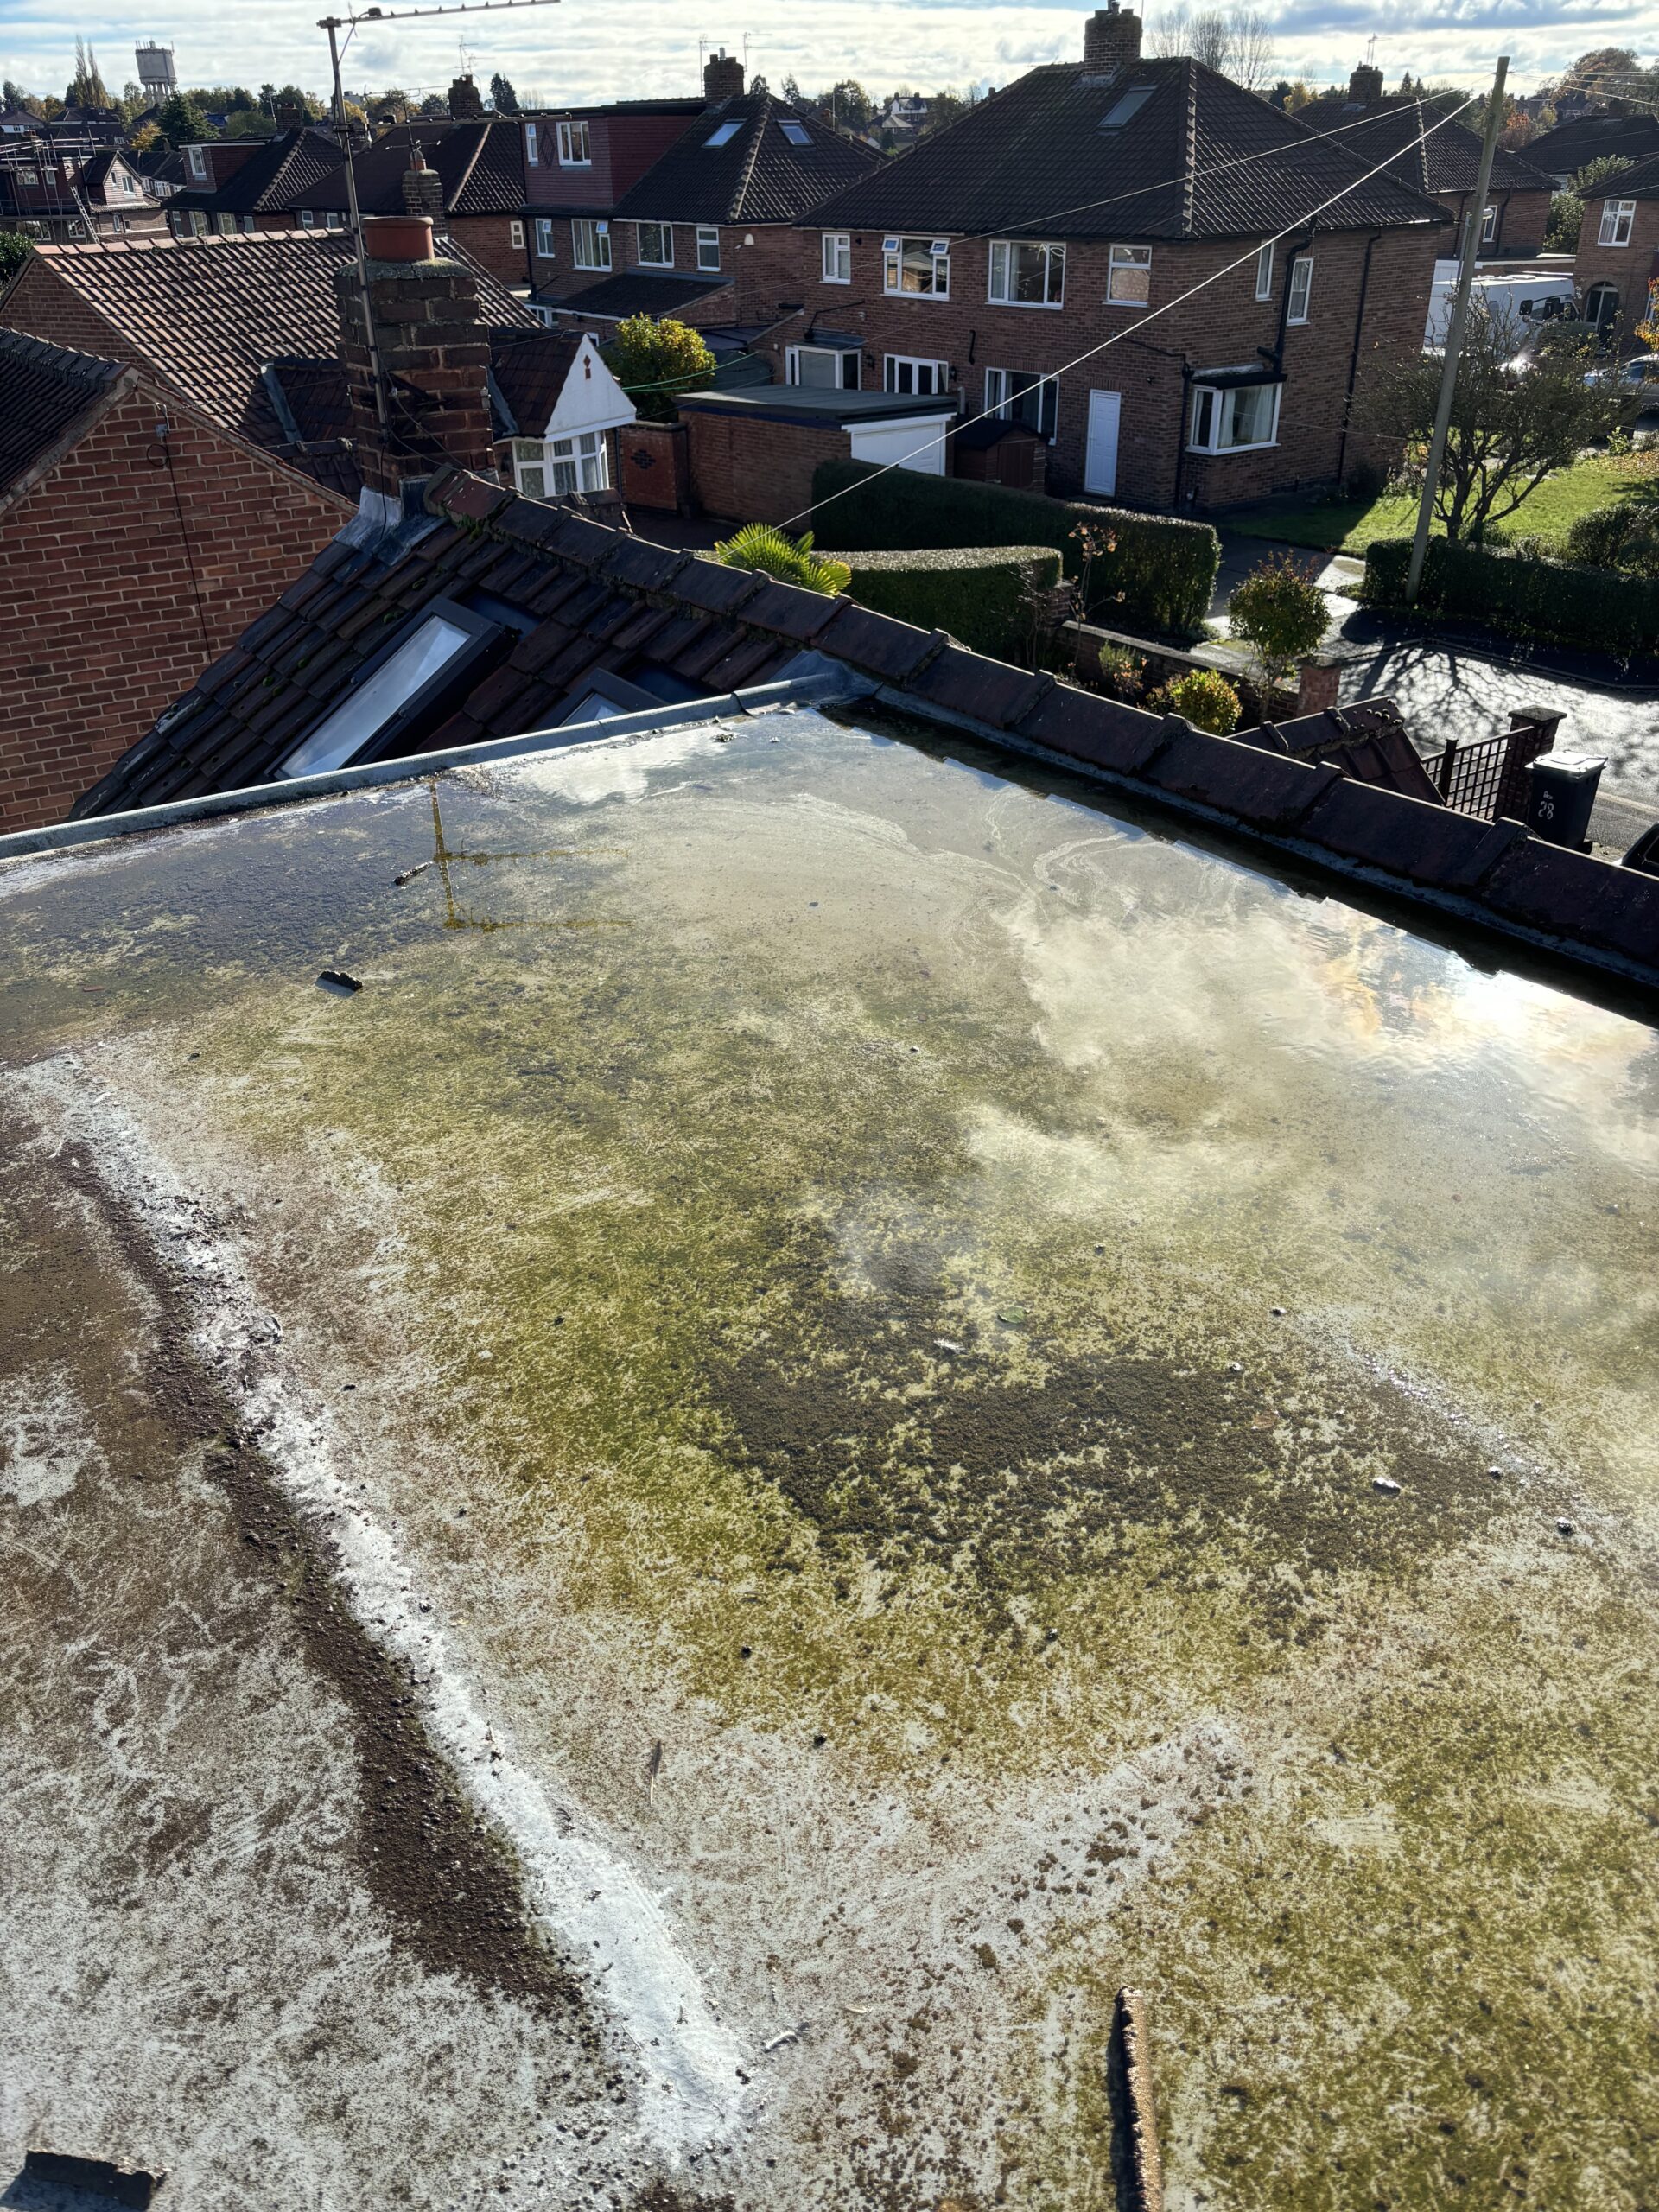
Flat Roof Defects in York | Surveyor Inspection Guide
A surveyor-led guide explaining flat roof defects in York, why membranes fail prematurely, how inspections [...]
02
Mar
Mar
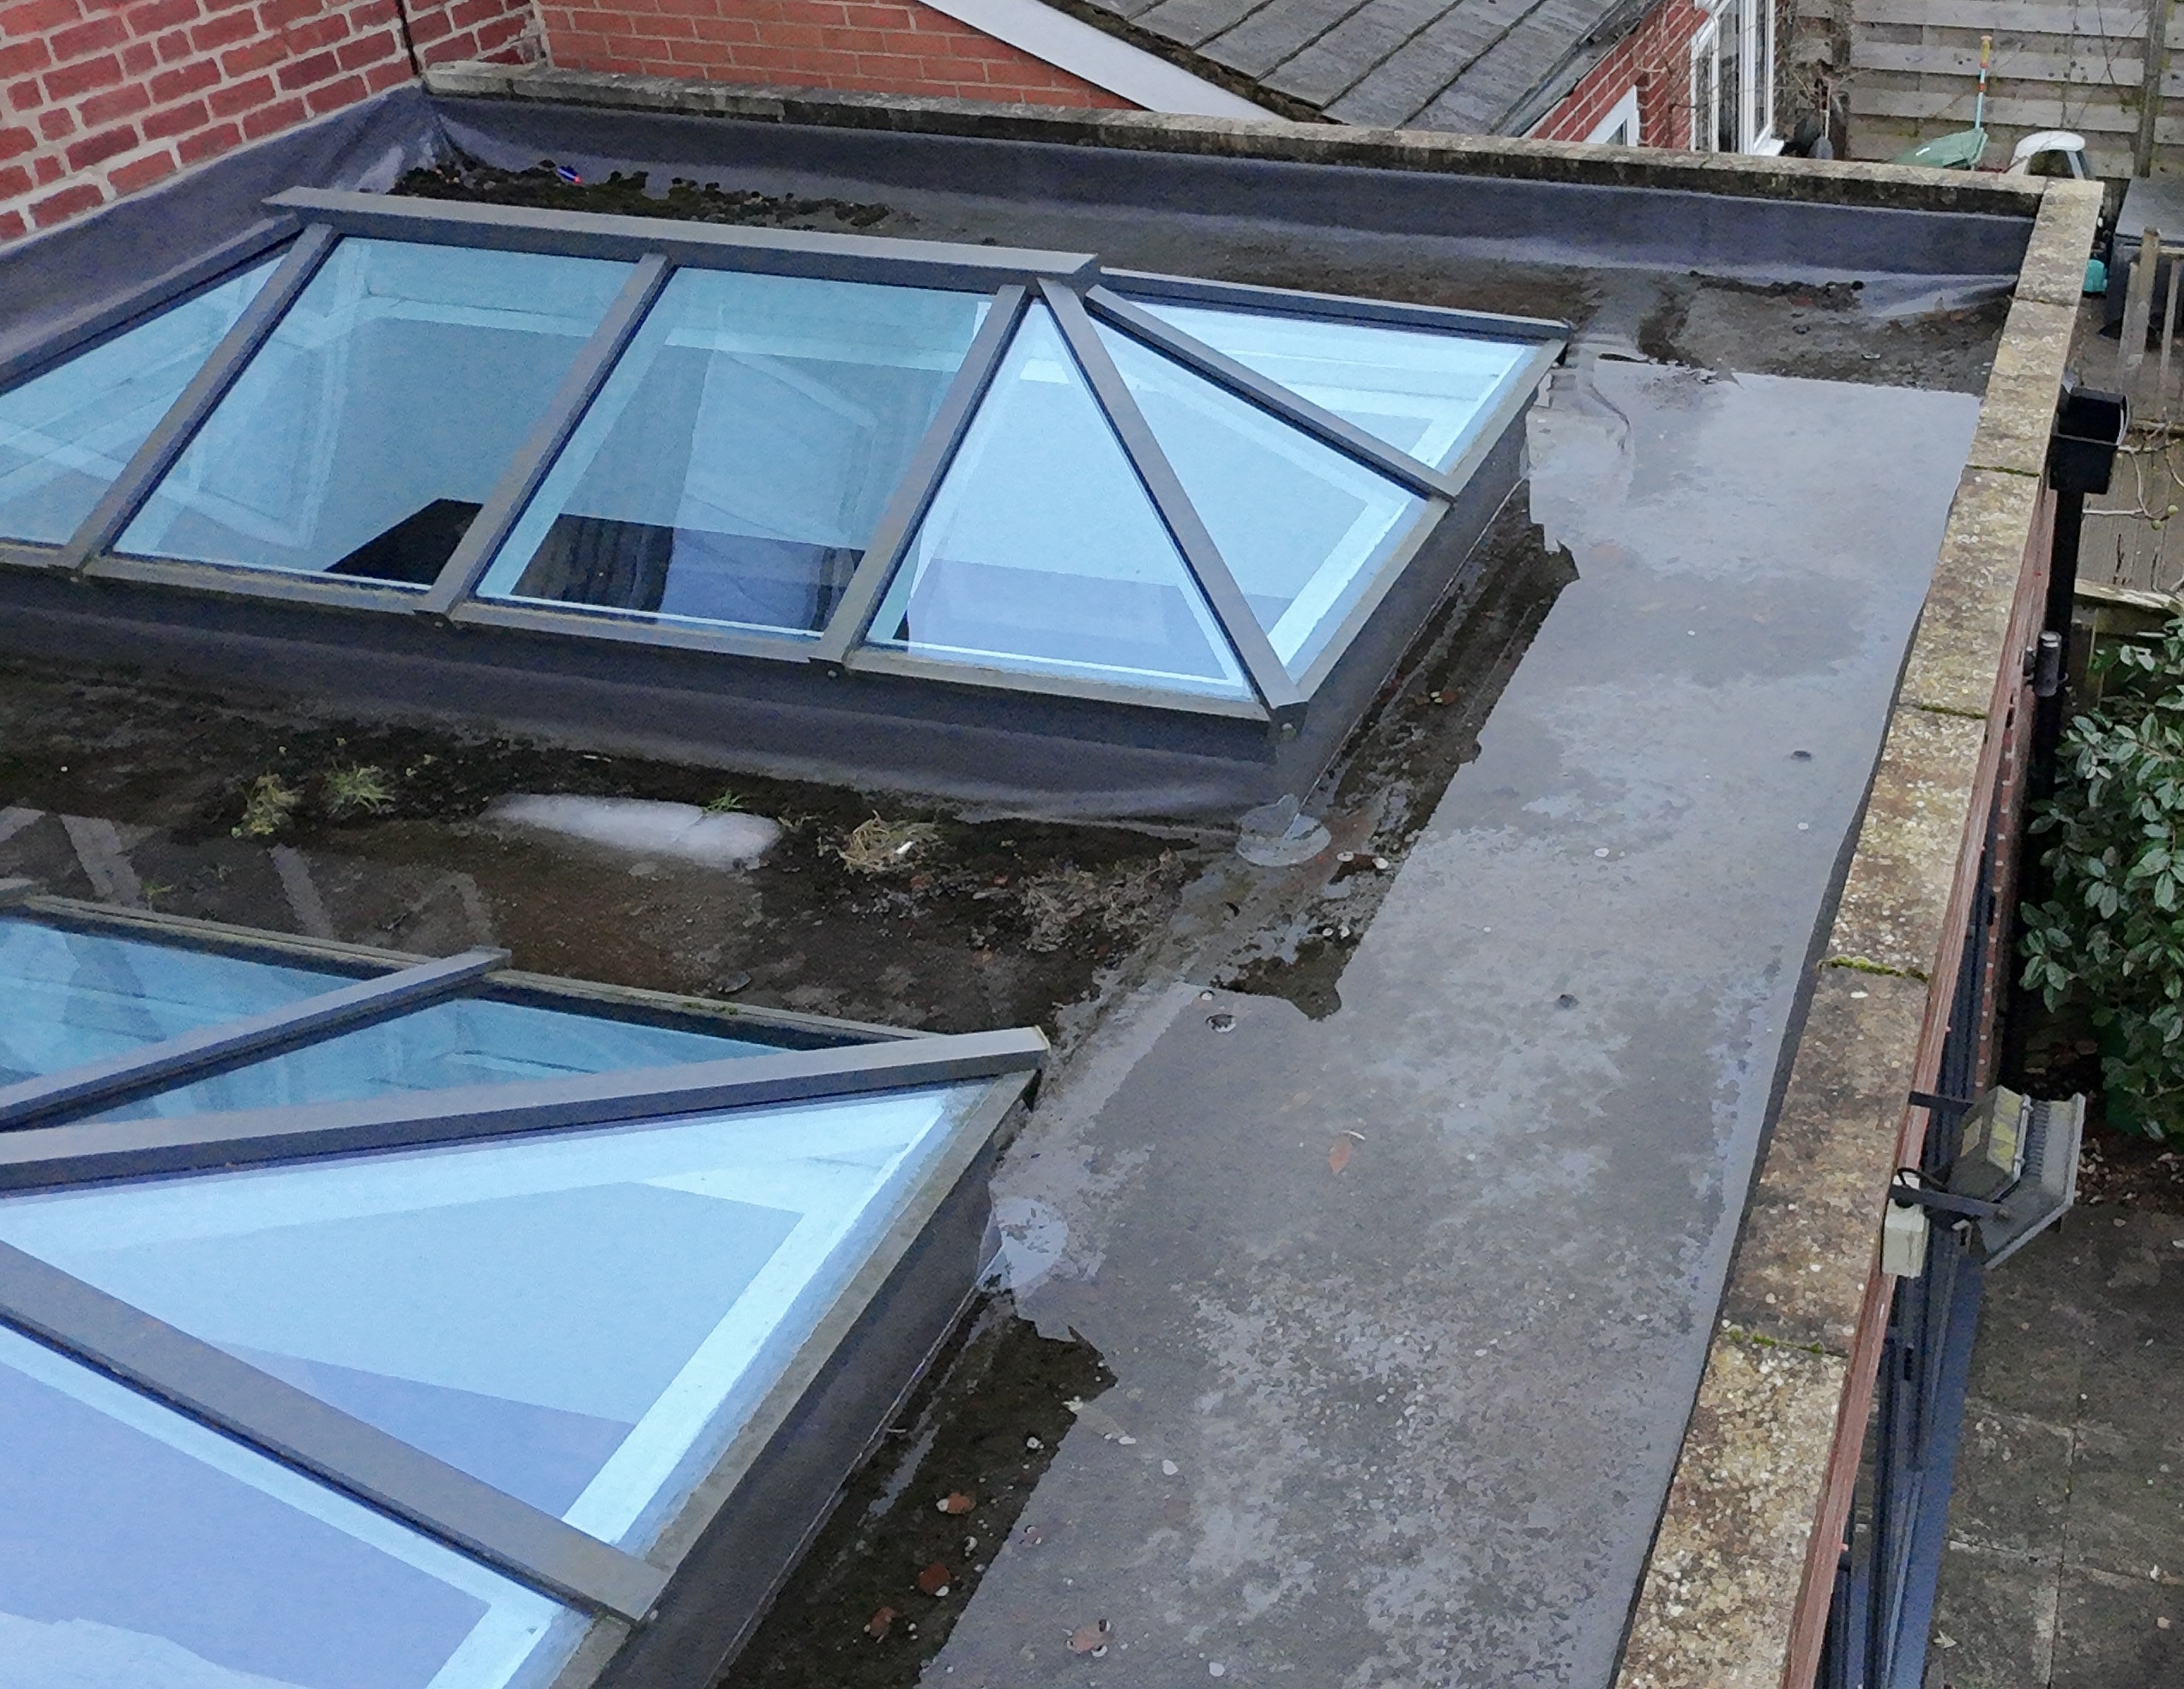
Leaking Roofs in York | Surveyor Inspection Guide
A surveyor-led guide explaining why leaking roofs in York are often misdiagnosed, how water travels [...]
23
Feb
Feb
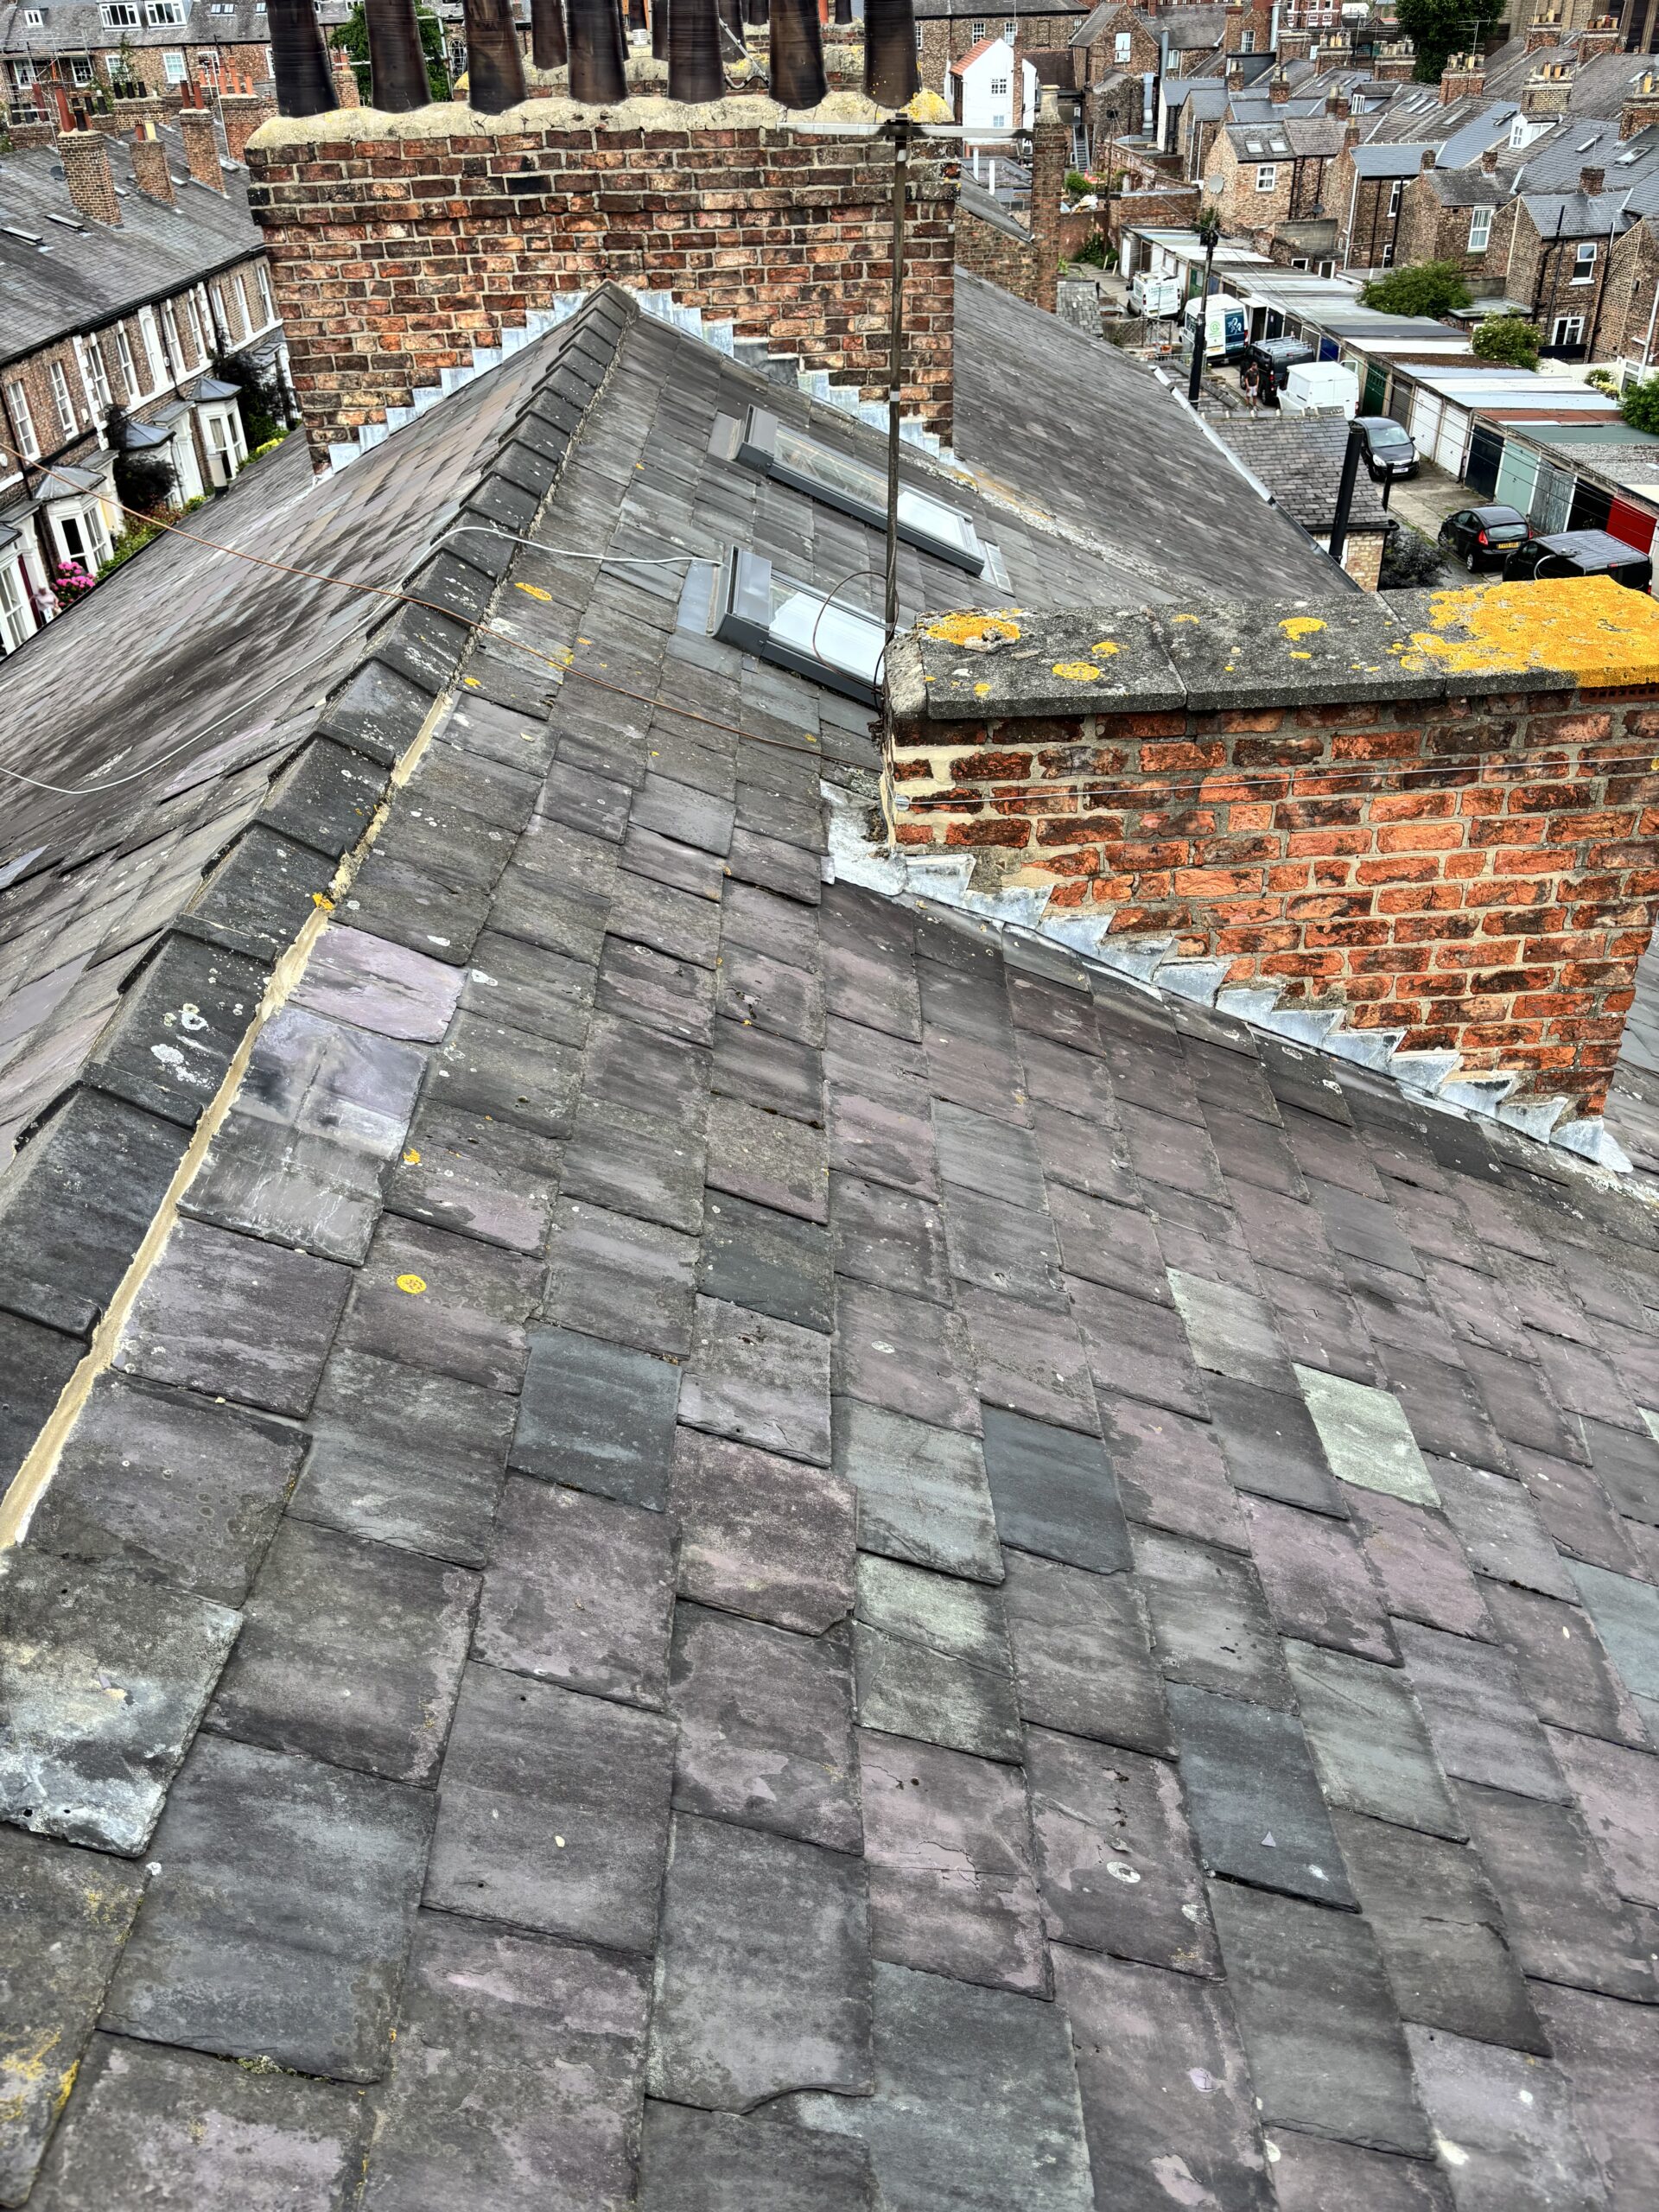
Poor Roof Workmanship in York | Surveyor Inspections
A surveyor-led guide explaining how poor roof workmanship in York is identified, how it differs [...]
02
Feb
Feb
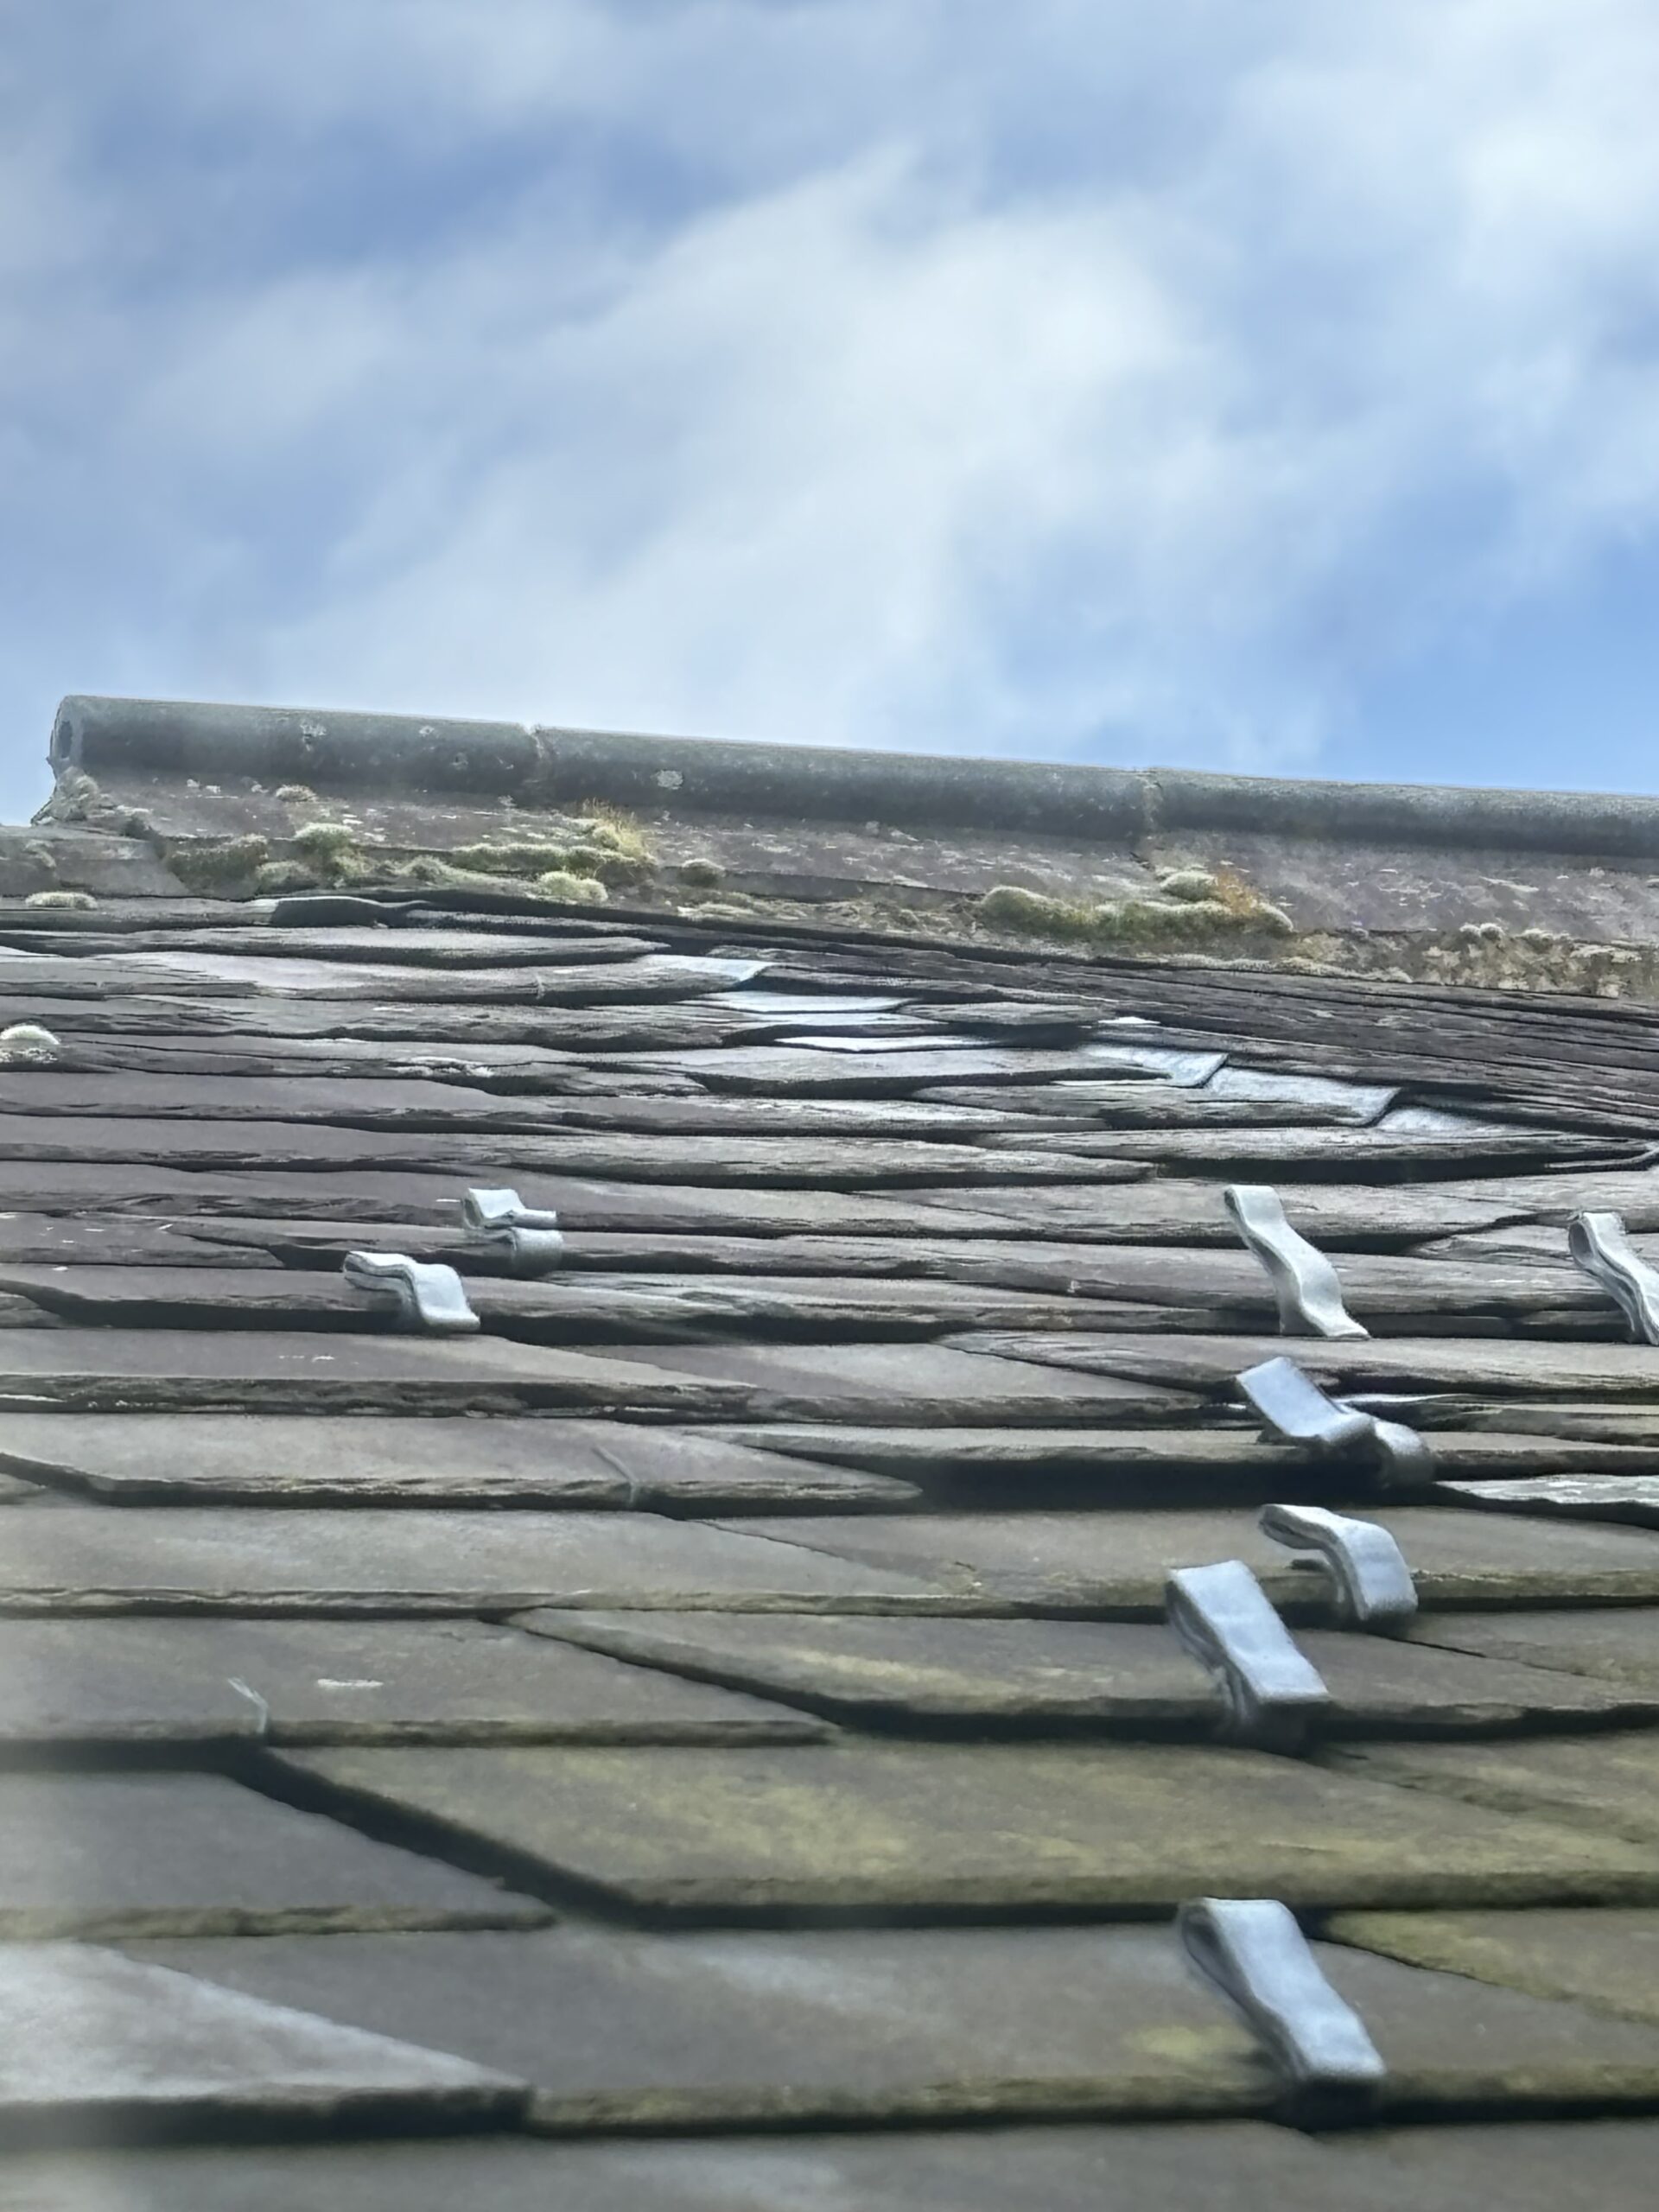
Poor Roofing Work in York | Independent Surveyor Guide
A detailed inspection-led guide explaining how poor roofing work in York is identified, why defects [...]
25
Jan
Jan
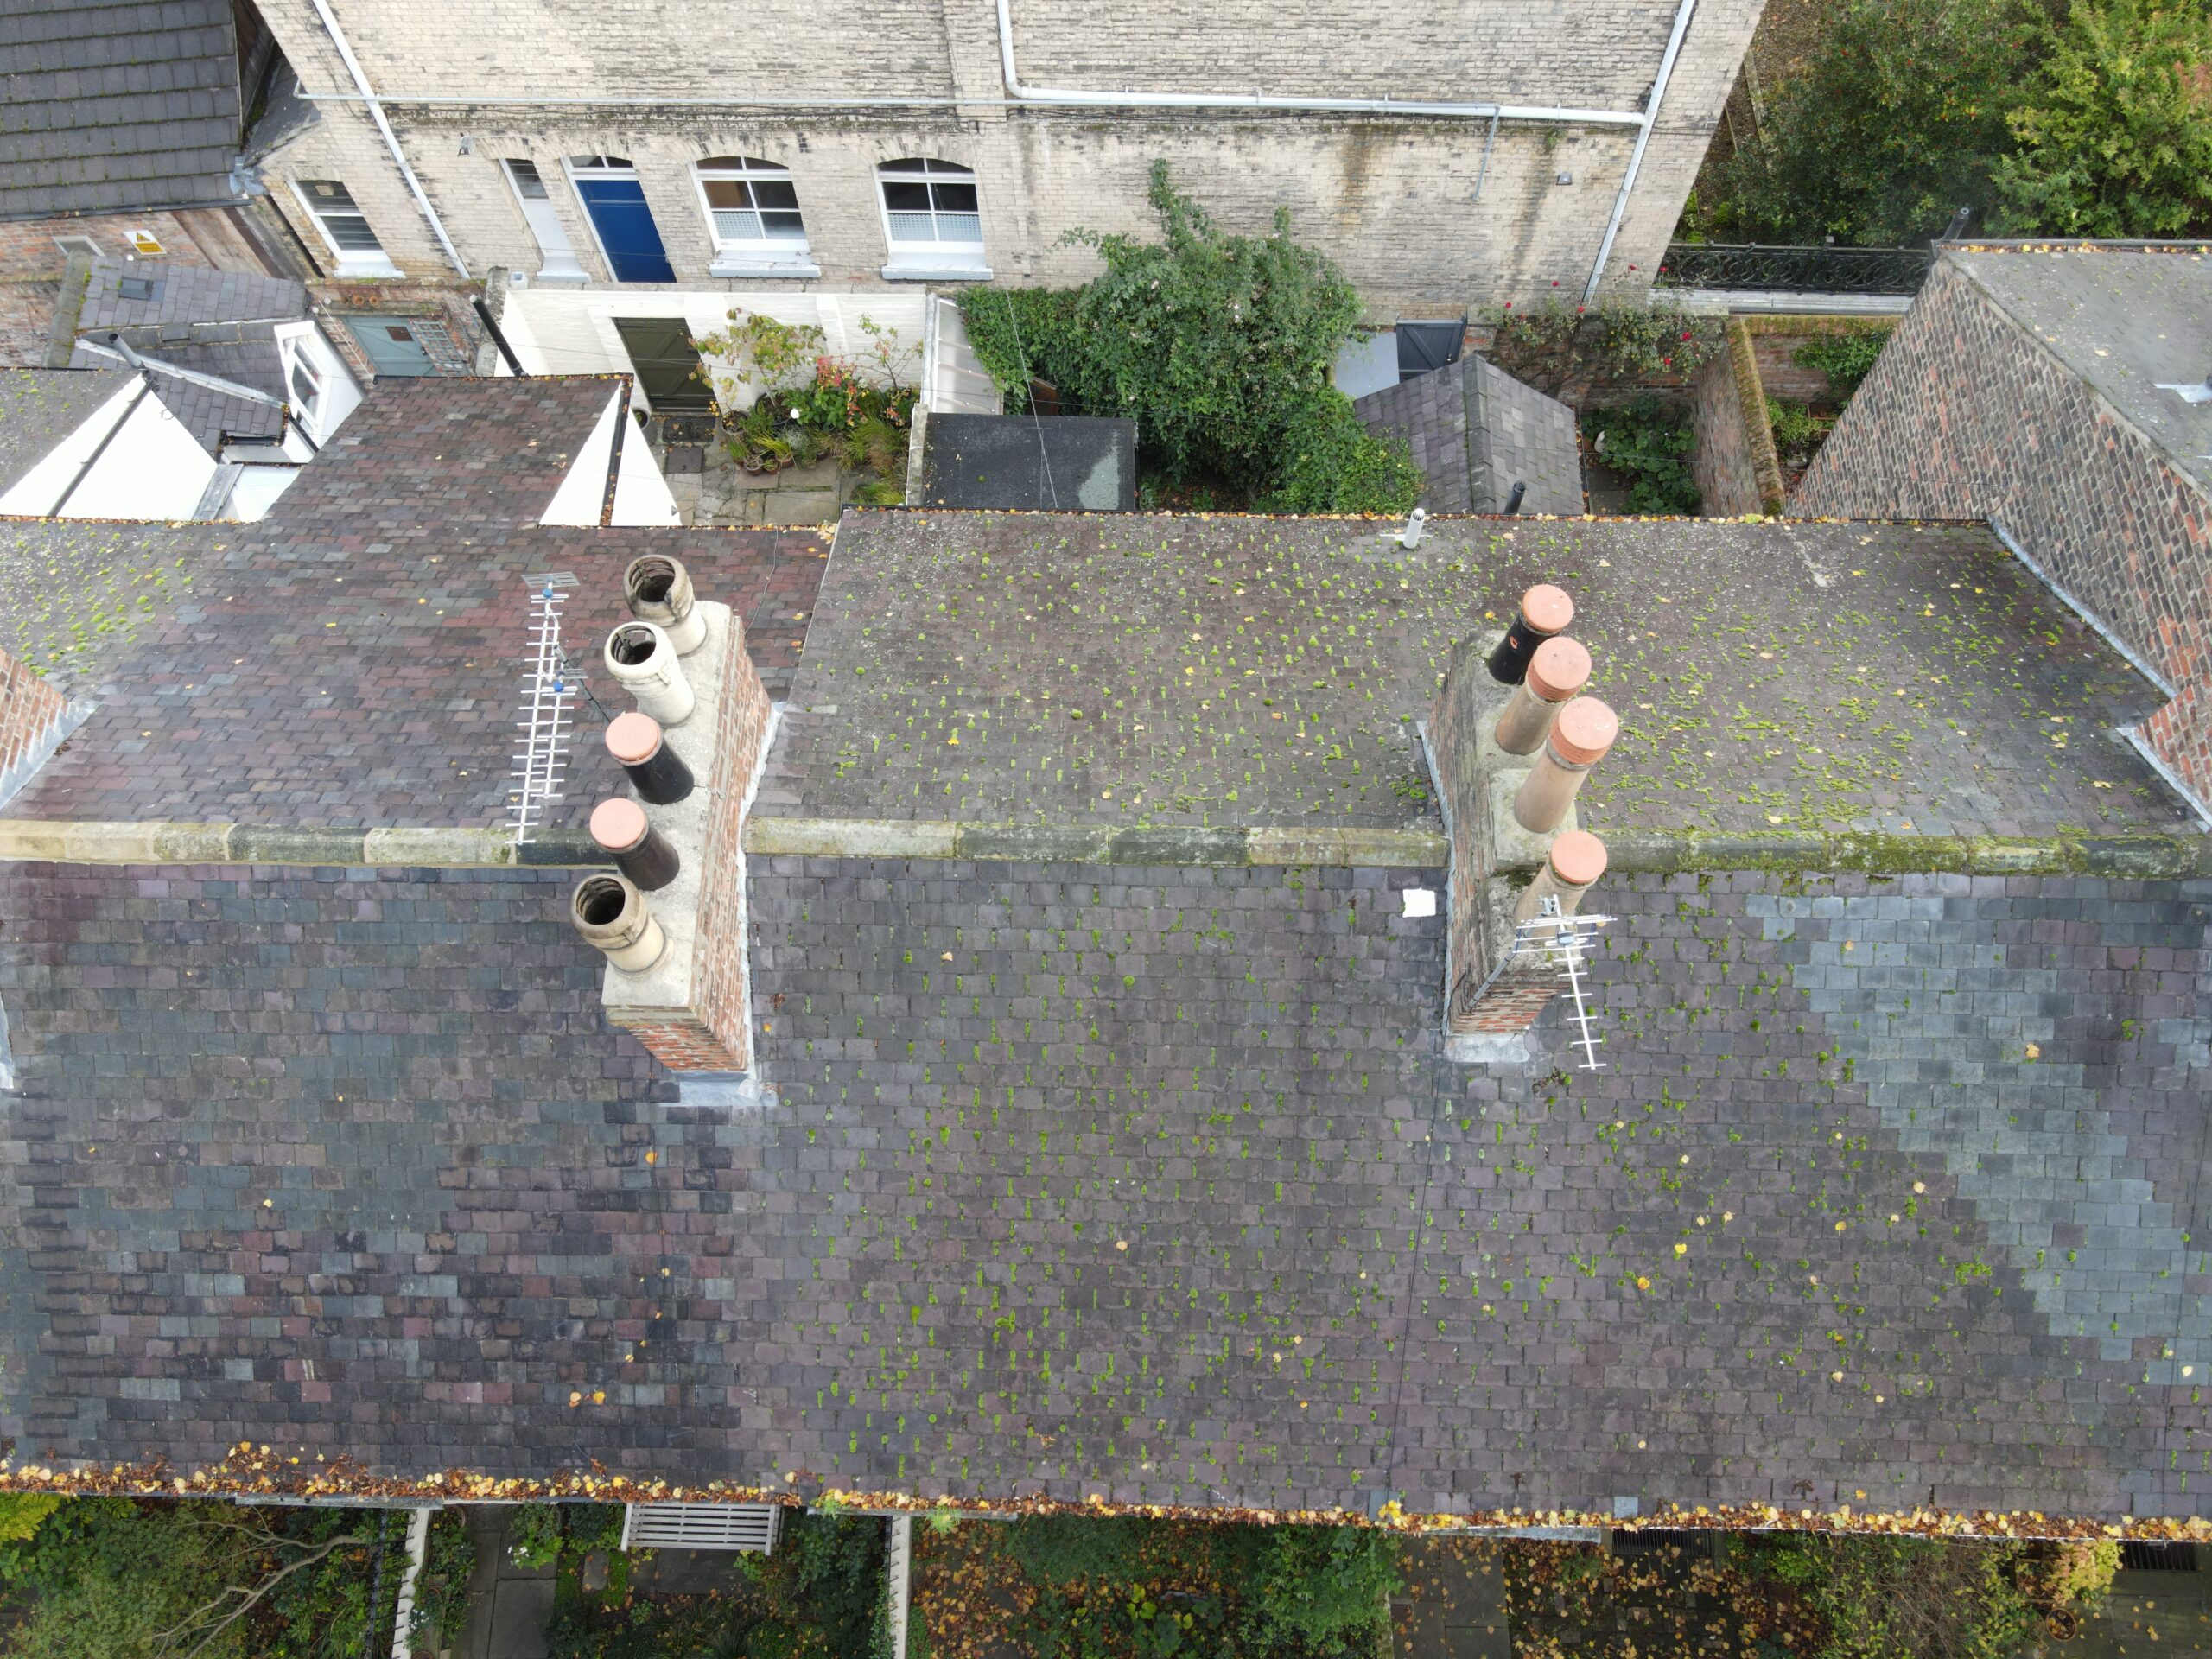
Party Wall Survey Guide | Strut
A Party Wall Survey under the Party Wall etc. Act 1996 prevents disputes during boundary [...]
01
Dec
Dec

Listed Building Survey Guide | Strut
A Listed Building Survey provides essential insight for owners and buyers of historic properties. Discover [...]
24
Nov
Nov
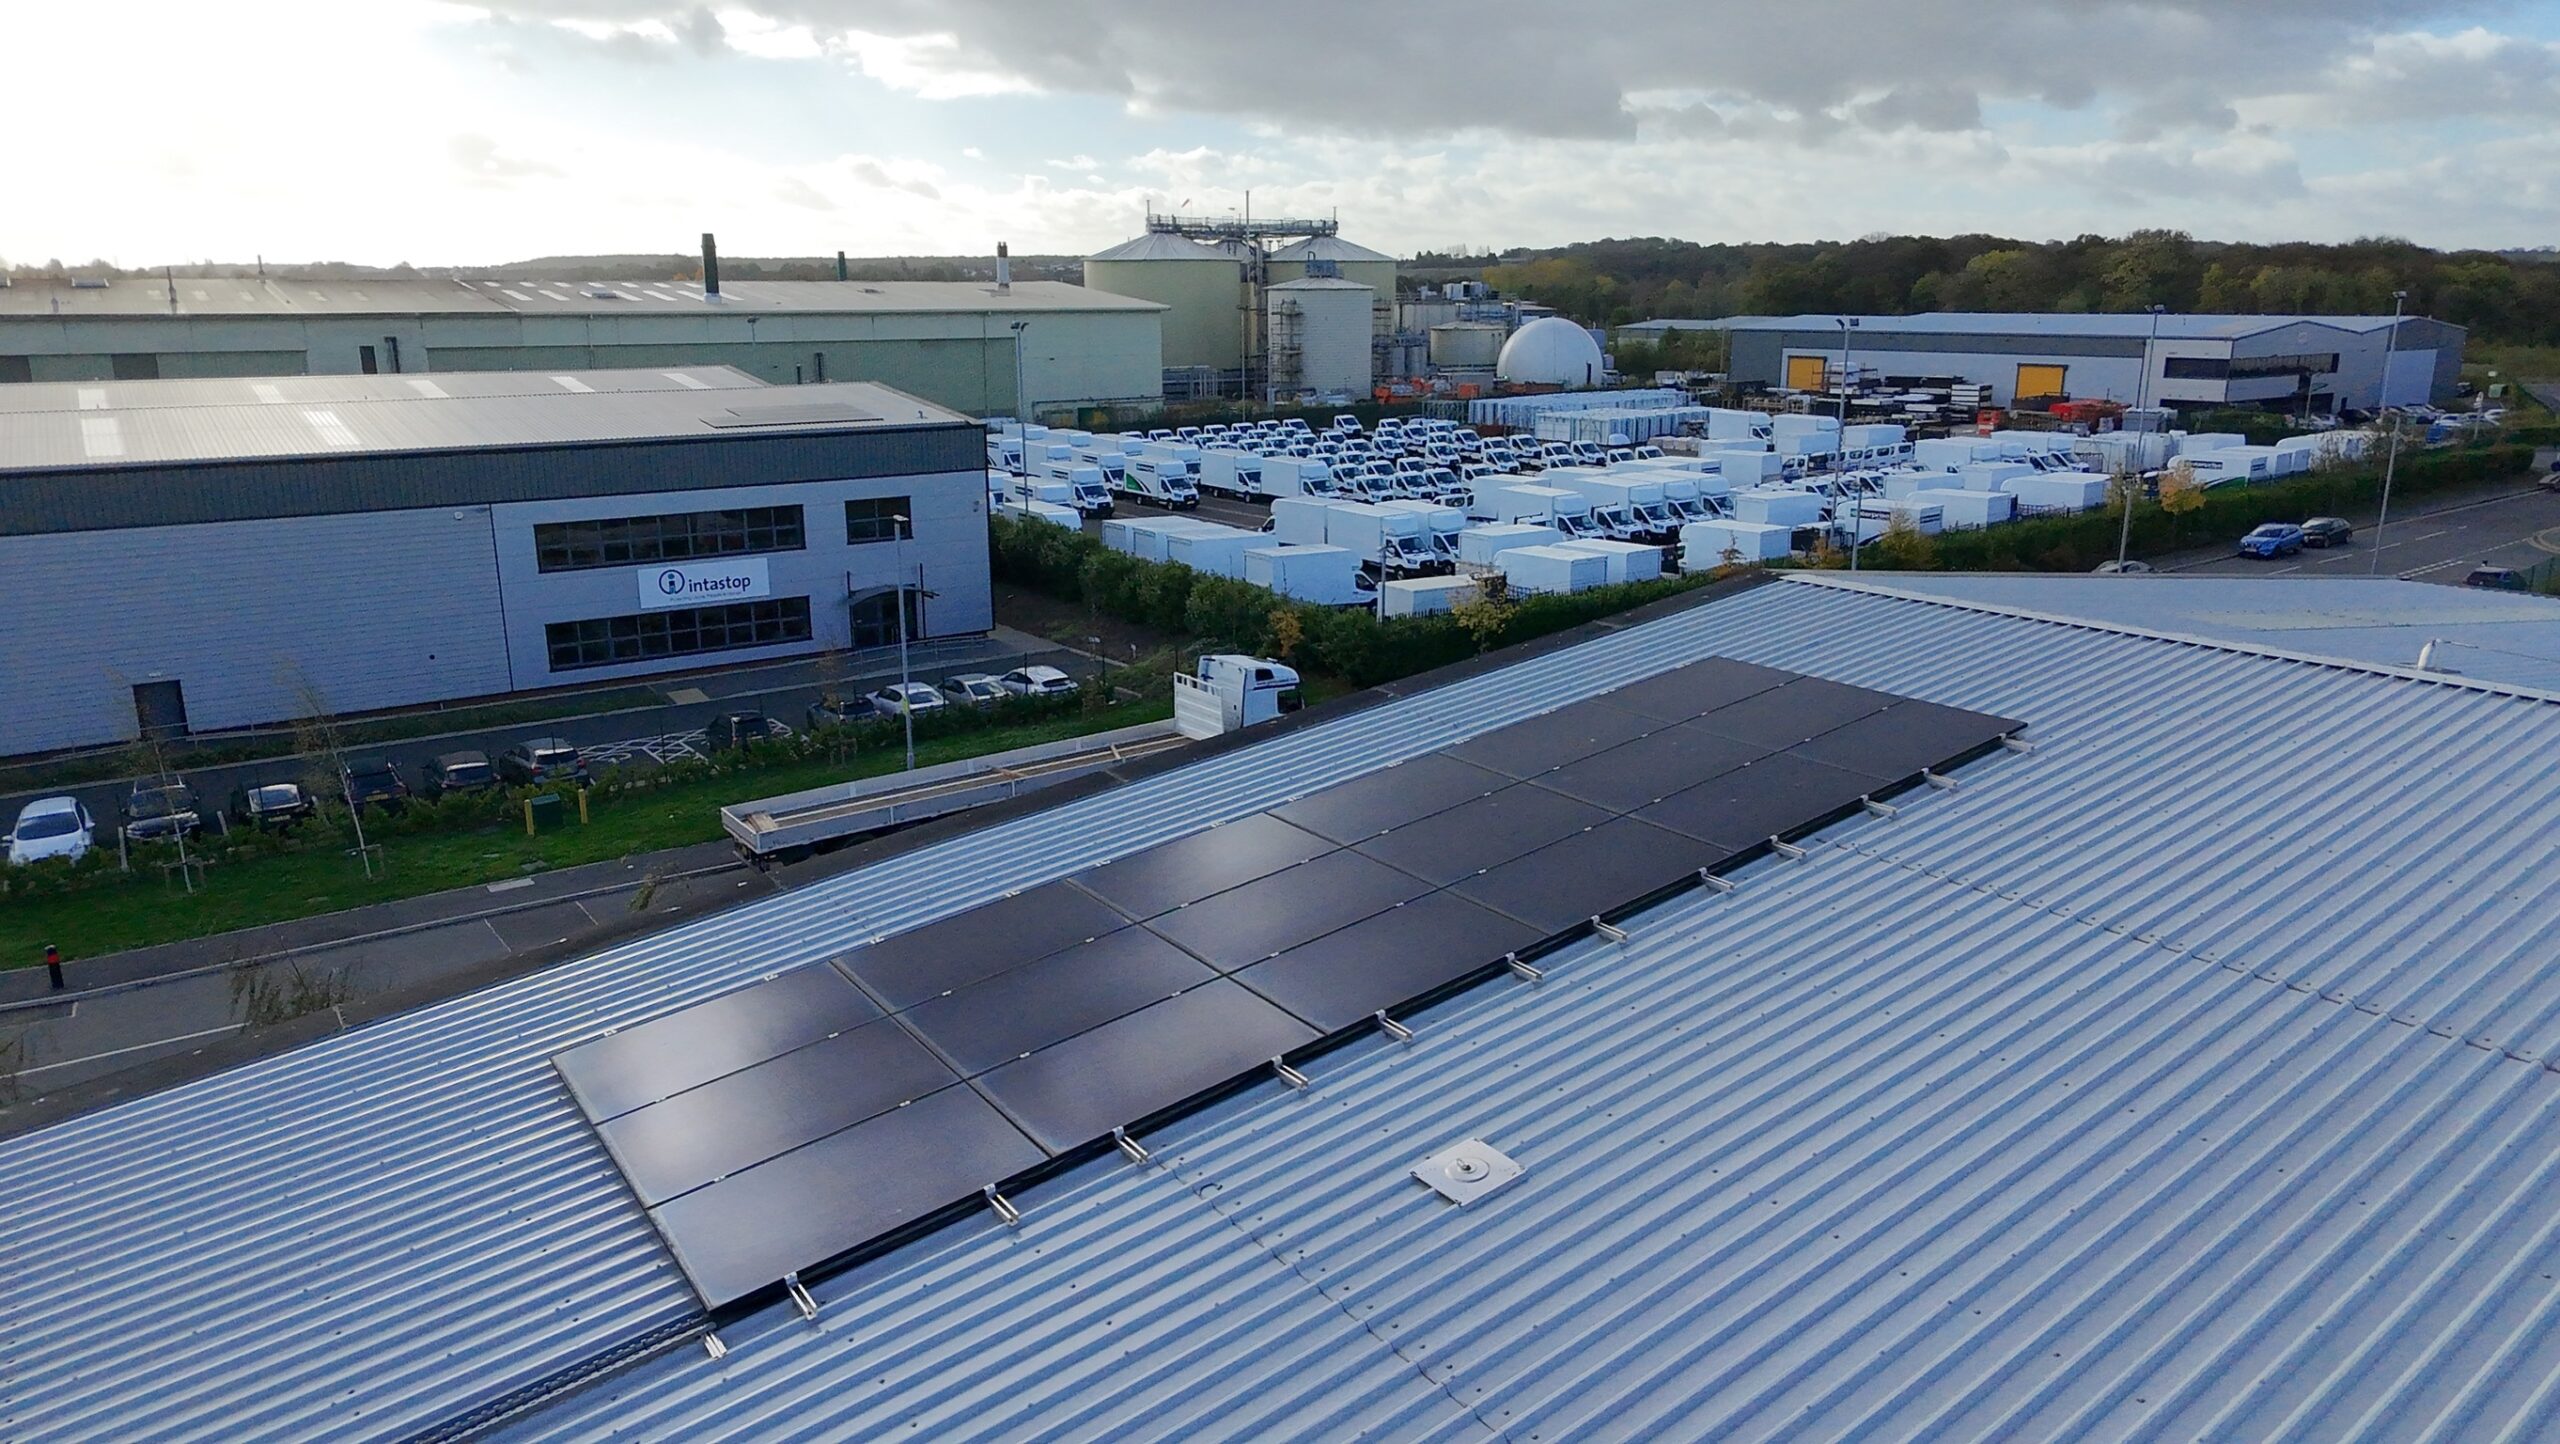
Building Safety Act 2022 Guide for Building Owners
A practical Building Safety Act 2022 Guide for domestic and commercial building owners, explaining time [...]
18
Nov
Nov

Snagging Survey Guide for New Builds | Strut
A Snagging Survey ensures your new-build home meets standards before the developer’s warranty expires. Discover [...]
17
Nov
Nov
