

 Why Strut
 Services
 Recent Surveys
 Locations
 Knowledge
 Contact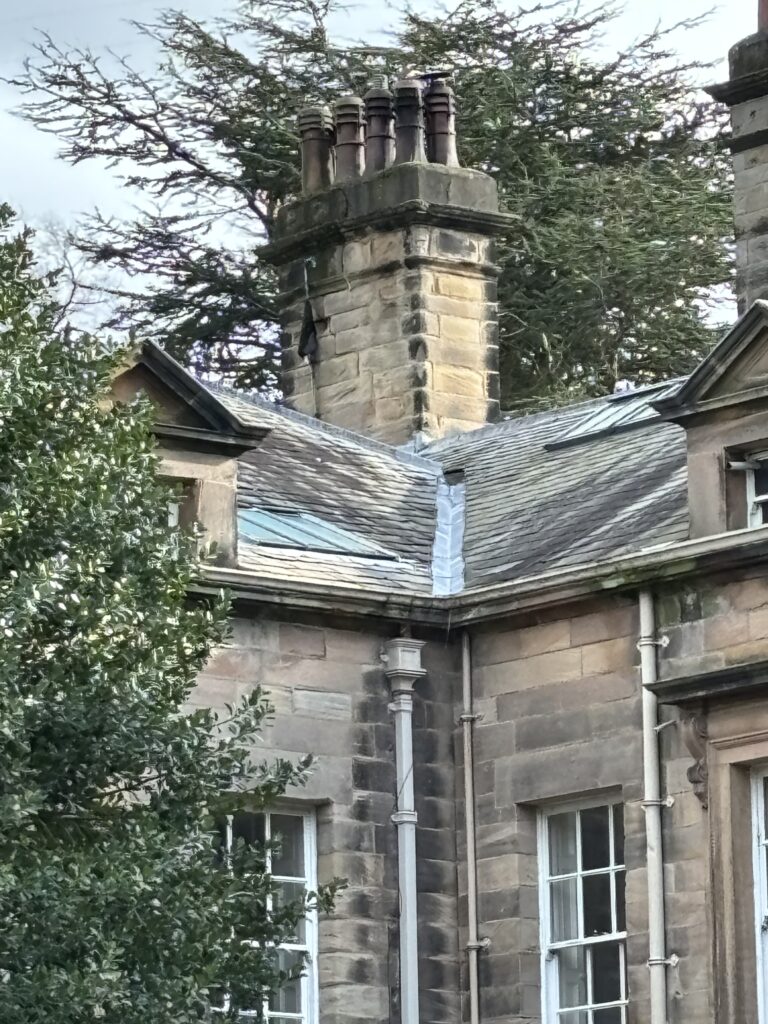
Undertaking a Listed Building Survey: Guidance from Strut Building Surveyors, York
Listed buildings are an integral part of the United Kingdom’s architectural and historical heritage. These structures require careful handling, especially when it comes to their maintenance, repair, or alteration. At Strut Building Surveyors in York, we specialise in surveying and advising on the complexities of listed properties. Our work is driven by a passion for heritage and a deep understanding of conservation best practices. This article explores the detailed process of conducting a listed building survey, the advice typically offered, and the importance of sensitive repair in accordance with local authority and Historic England guidance.
Understanding Listed Buildings
A listed building is one that has been placed on the National Heritage List for England due to its special architectural or historic interest. These buildings are categorised into three grades:
-
Grade I: Buildings of exceptional interest (only 2.5% of listed buildings).
-
Grade II*: Particularly important buildings of more than special interest (about 5.5%).
-
Grade II: Buildings of special interest, warranting every effort to preserve them (the majority at around 92%).
In York, a city renowned for its rich historical fabric, listed buildings are a common and cherished sight. However, their status brings specific responsibilities and legal obligations for owners and developers.
The Purpose of a Listed Building Survey
Unlike standard building surveys, listed building surveys require a more nuanced and expert approach. The purpose is not only to assess the structural and material condition but also to understand the historical significance, construction methods, and any previous alterations that may affect the integrity of the building. A survey helps identify appropriate remedial works while ensuring that the character and fabric of the building remain uncompromised.
Pre-Survey Considerations
Before initiating a survey, our team at Strut Building Surveyors carries out thorough preparatory research:
-
Desk-Based Study: This includes reviewing listing descriptions, historical maps, planning records, previous applications, and conservation area appraisals.
-
Consultation: Engaging with local conservation officers and, if necessary, Historic England, to gather insight into any known constraints or past issues.
-
Client Brief: Understanding the client’s intentions—whether they involve purchase, renovation, conversion, or simply maintenance—is essential for tailoring the survey to specific needs.
Listed Building Survey Methodology
Our approach is a comprehensive, multi-disciplinary process:
-
External Inspection:
-
Roof coverings and structures
-
Chimneys and parapets
-
Walls and masonry
-
Rainwater goods and drainage
-
Windows and external joinery
-
-
Internal Inspection:
-
Timber structures and roof spaces
-
Internal walls and partitions
-
Floors and ceilings
-
Fireplaces, staircases, and other architectural features
-
-
Materials and Construction Methods: Understanding the original and altered construction techniques is vital. Many listed buildings use traditional materials like lime mortar, handmade bricks, or timber frames, which behave differently from modern materials.
-
Defects Diagnosis:
-
Dampness, including rising damp, penetrating damp, and condensation
-
Timber decay (rot and infestation)
-
Structural movement (subsidence, heave, and settlement)
-
Inappropriate past repairs or materials
-
-
Photographic and Written Records: We meticulously document our findings, supported by photographs and diagrams, to ensure that any subsequent repair or intervention is based on robust evidence.
Advice and Reporting after a listed building survey
Our final report goes beyond a mere condition survey. It provides:
-
Conservation-Led Recommendations: We advise on necessary repairs using traditional materials and methods, recommending skilled craftsmen where appropriate.
-
Legal and Regulatory Guidance: Advice on listed building consent requirements for any proposed works, and planning application support if needed.
-
Risk Assessment: Highlighting urgent or significant issues that may affect the safety, usability, or value of the building.
-
Maintenance Plans: Preventative maintenance is especially important with listed buildings, and our reports offer detailed plans to ensure long-term preservation.
Compliance with Local Authority and Historic England Guidance
In York, as in the rest of England, listed building alterations must comply with the Planning (Listed Buildings and Conservation Areas) Act 1990. Local councils—particularly the City of York Council—work closely with Historic England to ensure that any work aligns with national conservation principles.
Our role includes:
-
Engaging with Local Authorities: We maintain strong relationships with conservation officers and planning departments to streamline consent processes.
-
Navigating Policy Frameworks: Interpreting key documents such as the National Planning Policy Framework (NPPF), Historic England’s best practice guides, and local development plans.
-
Applying Conservation Principles: This includes minimal intervention, reversibility of alterations, and the retention of historic fabric.
Repair and Alteration: Sensitive Interventions, listed building survey
When repairs or alterations are necessary, they must be handled with extreme care:
-
Like-for-Like Repairs: Using matching materials and techniques to preserve authenticity.
-
Traditional Materials: Avoiding modern substitutes unless absolutely necessary and compatible—e.g., using lime mortar instead of cement.
-
Respect for Patina: Retaining signs of age and wear that contribute to the building’s character.
-
Skilled Craftsmanship: We recommend experienced conservators and craftspeople trained in heritage building techniques.
-
Detailed Method Statements: For any major works, we assist in drafting detailed specifications and method statements required for consent and quality assurance.
Common Pitfalls and How to Avoid Them
Owners and developers can inadvertently breach regulations by:
-
Undertaking unauthorised works
-
Using inappropriate materials
-
Ignoring signs of decay or damage
-
Failing to consult conservation officers early
Our surveys help prevent these mistakes by offering:
-
Clear guidance on consent needs
-
Education on building behaviour
-
Ongoing support through works
Case Studies in York
Case Study 1: 17th Century Townhouse Restoration We surveyed a Grade II* townhouse in central York requiring extensive timber frame repairs. Our analysis identified inappropriate concrete infill causing damp. We developed a repair plan using wattle and daub infill and lime plaster, which gained full approval and preserved the character of the building.
Case Study 2: Adaptive Reuse of a Georgian Warehouse A disused Grade II warehouse was repurposed into offices. We conducted the survey, advised on structural interventions, and liaised with local authorities. Our phased strategy allowed for modern functionality without compromising heritage features.
Conclusion: The Value of a Specialist Approach
A listed building survey is not just an assessment—it is a stewardship responsibility. At Strut Building Surveyors, we are committed to helping clients understand, preserve, and sensitively develop their historic properties. By combining technical expertise with a respect for heritage, we ensure that York’s architectural legacy endures for future generations.
Whether you’re acquiring, renovating, or maintaining a listed building, engaging with experienced professionals who understand the nuances of conservation is critical. Our tailored surveys and ongoing guidance help you navigate the complexities with confidence and care.
To learn more about our listed building services or to book a consultation, contact Strut Building Surveyors, York.

